
Work
Rooms we built.
Two commercial fit-outs documented end to end, comparisons you can drag through, and a gallery sorted by the trade that carried it.
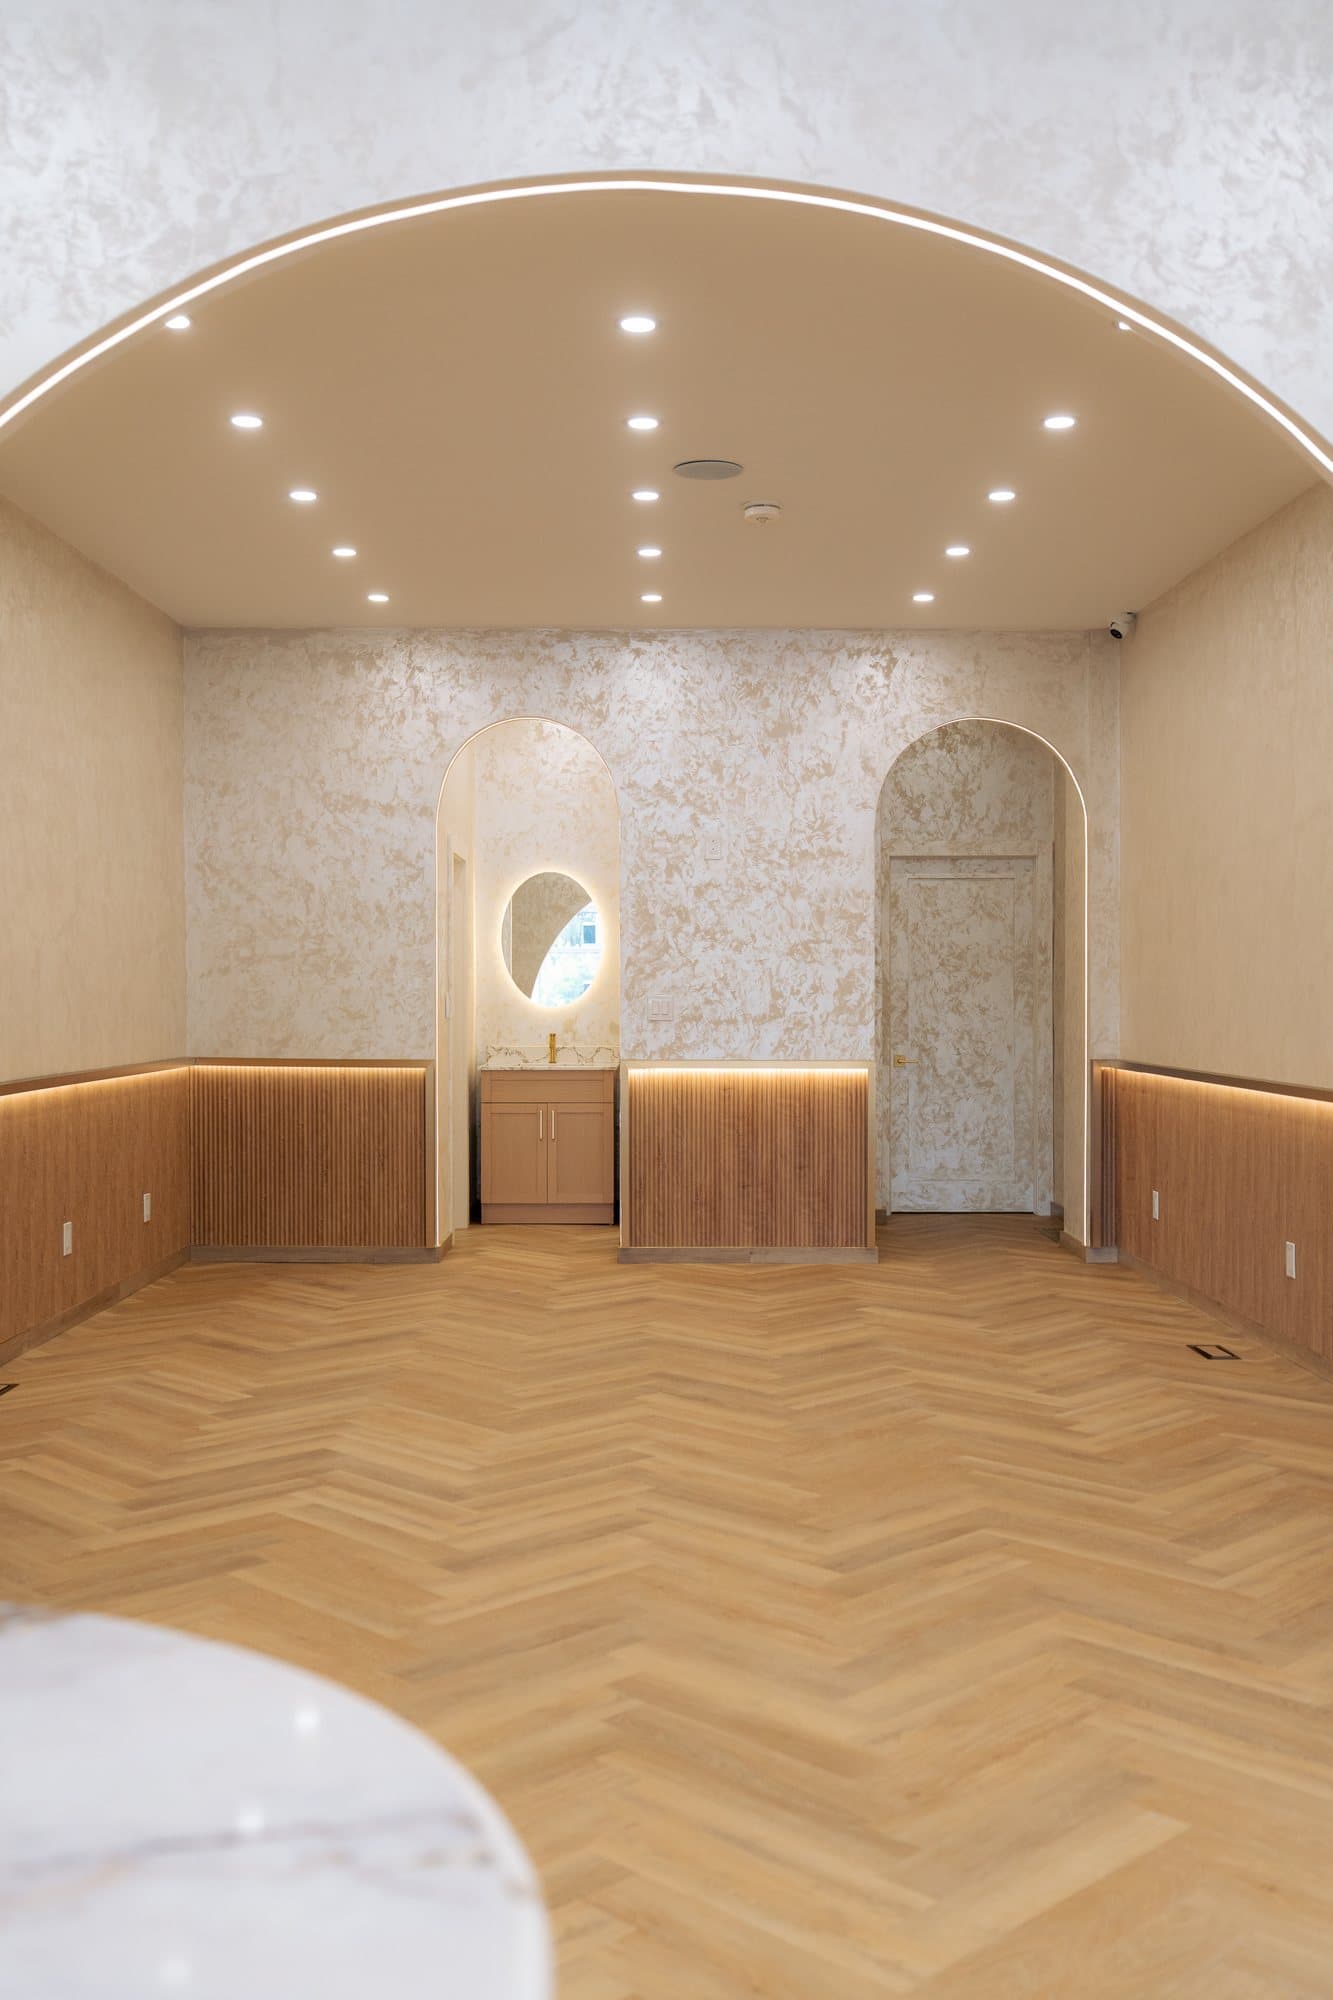
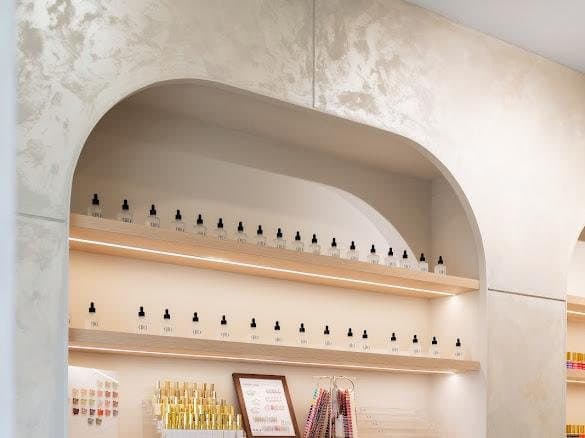
Before, during, finished
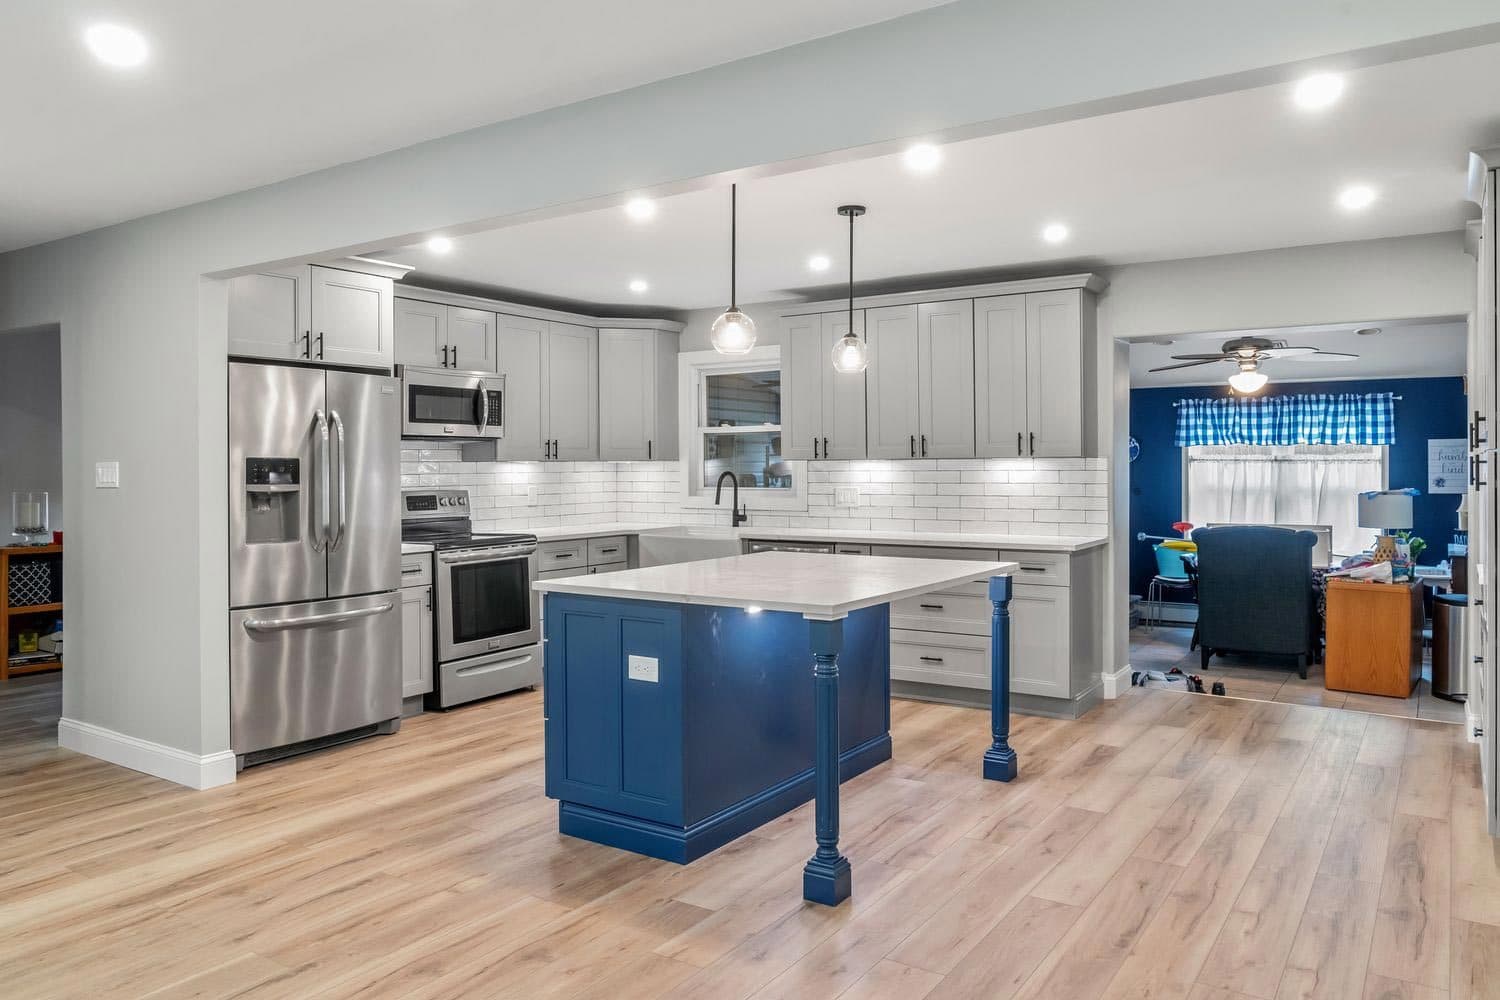
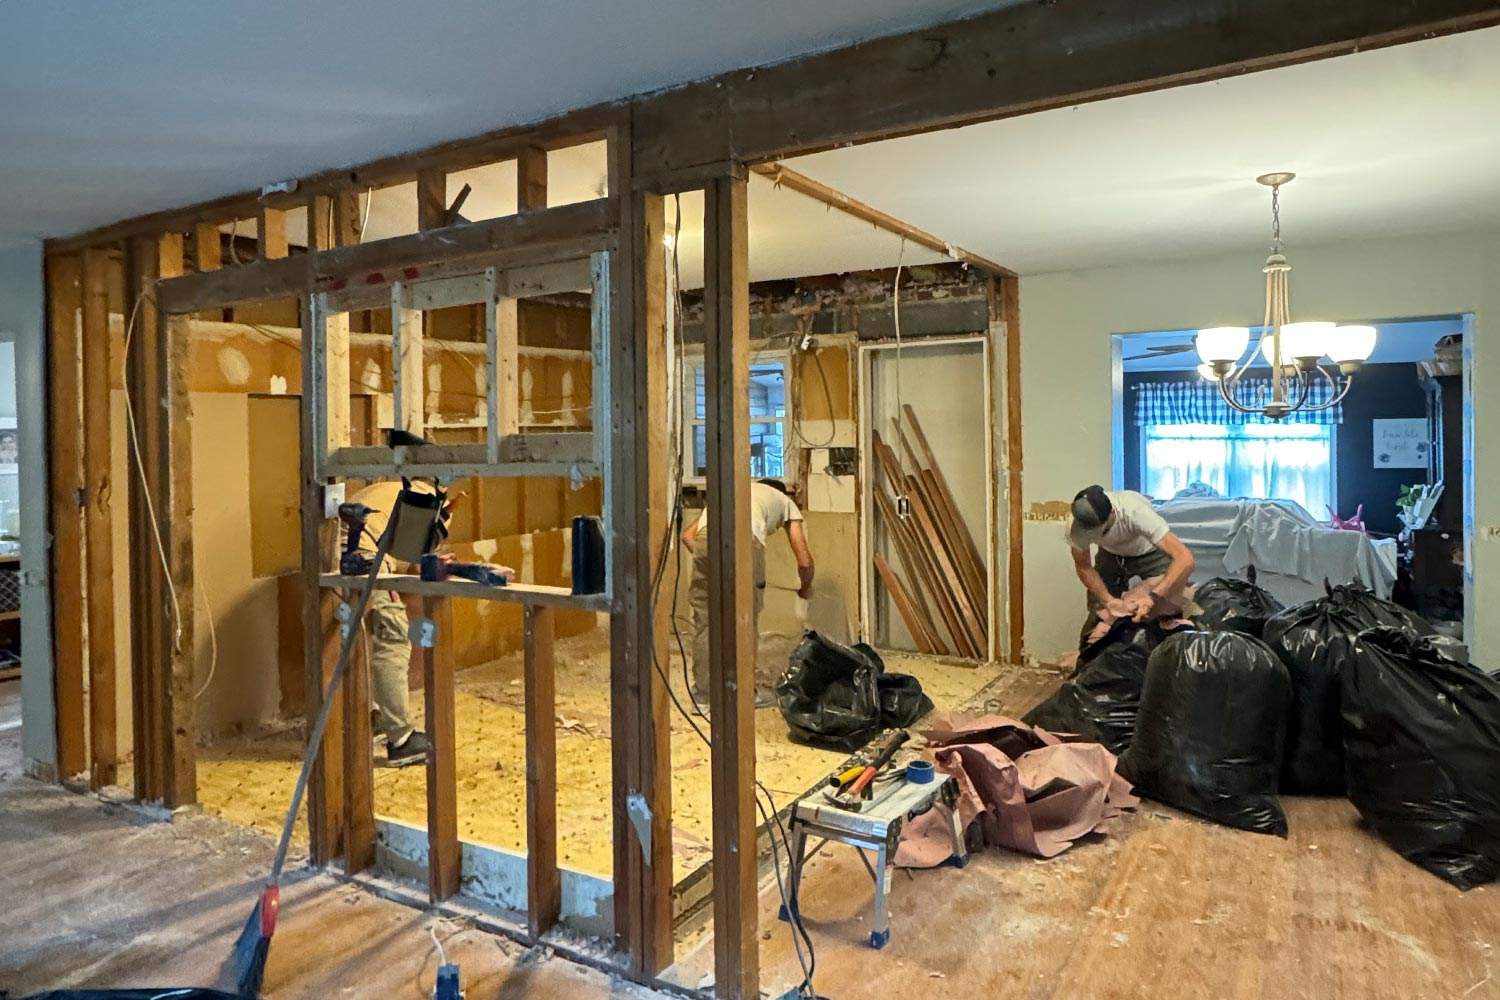
A load-bearing wall between the kitchen and dining room comes out, which means beam and posts before anything else.
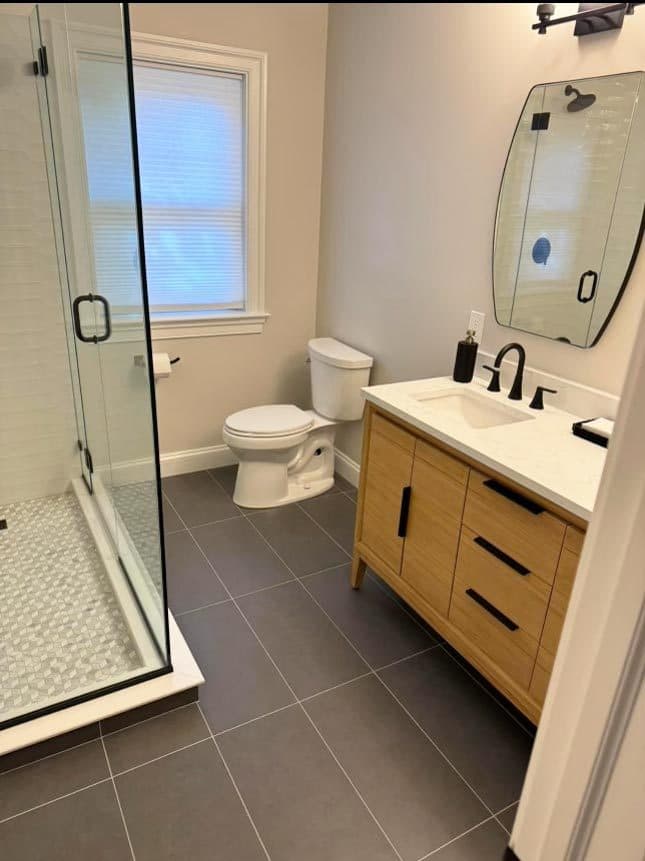
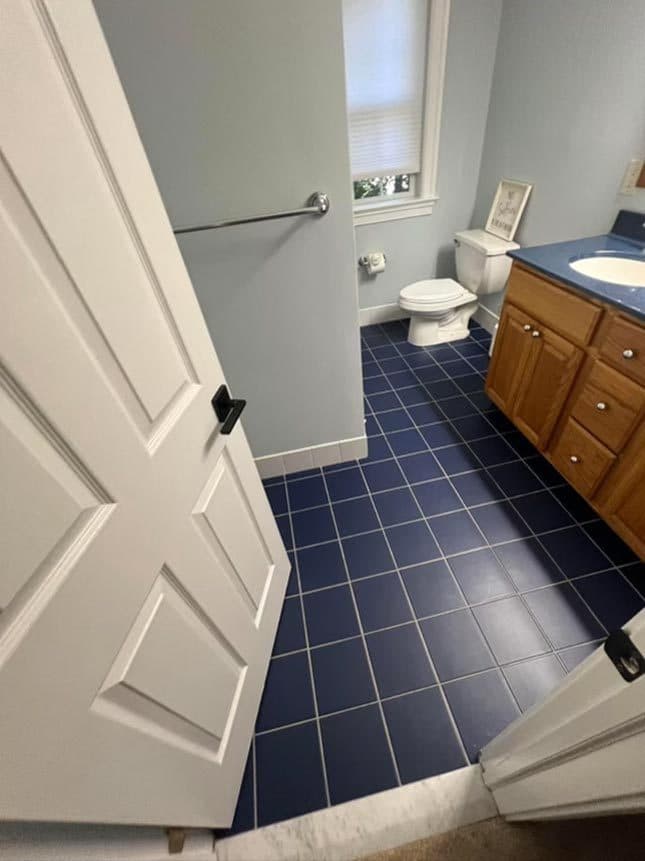
Same footprint, rebuilt: the tub alcove becomes a glass shower and the vanity is replaced with a floating unit.
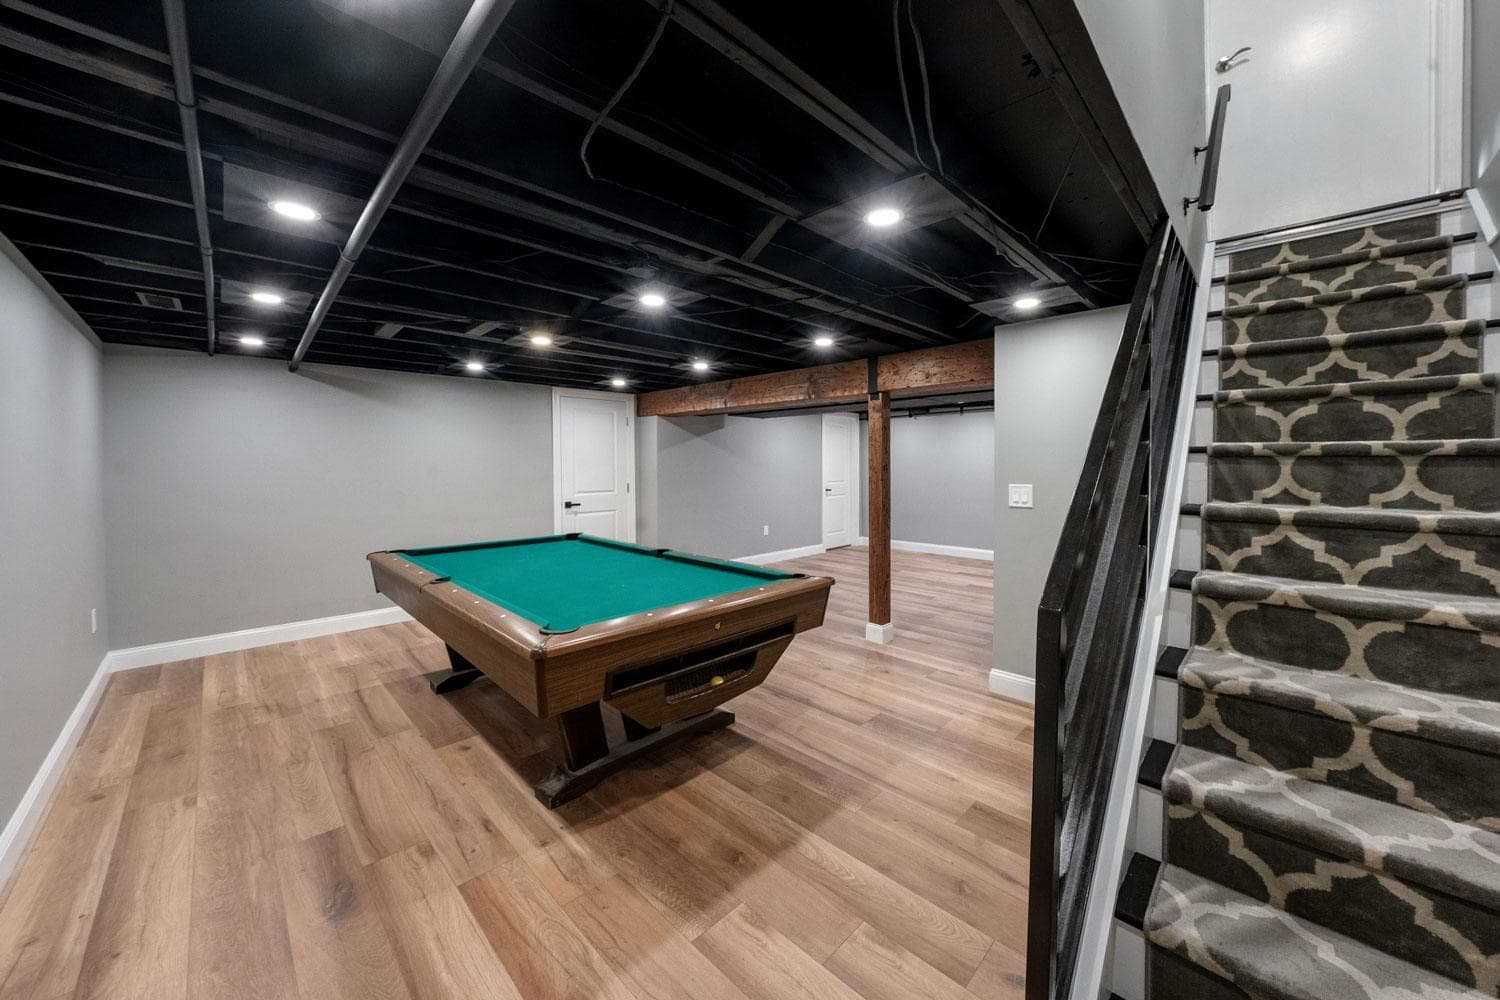
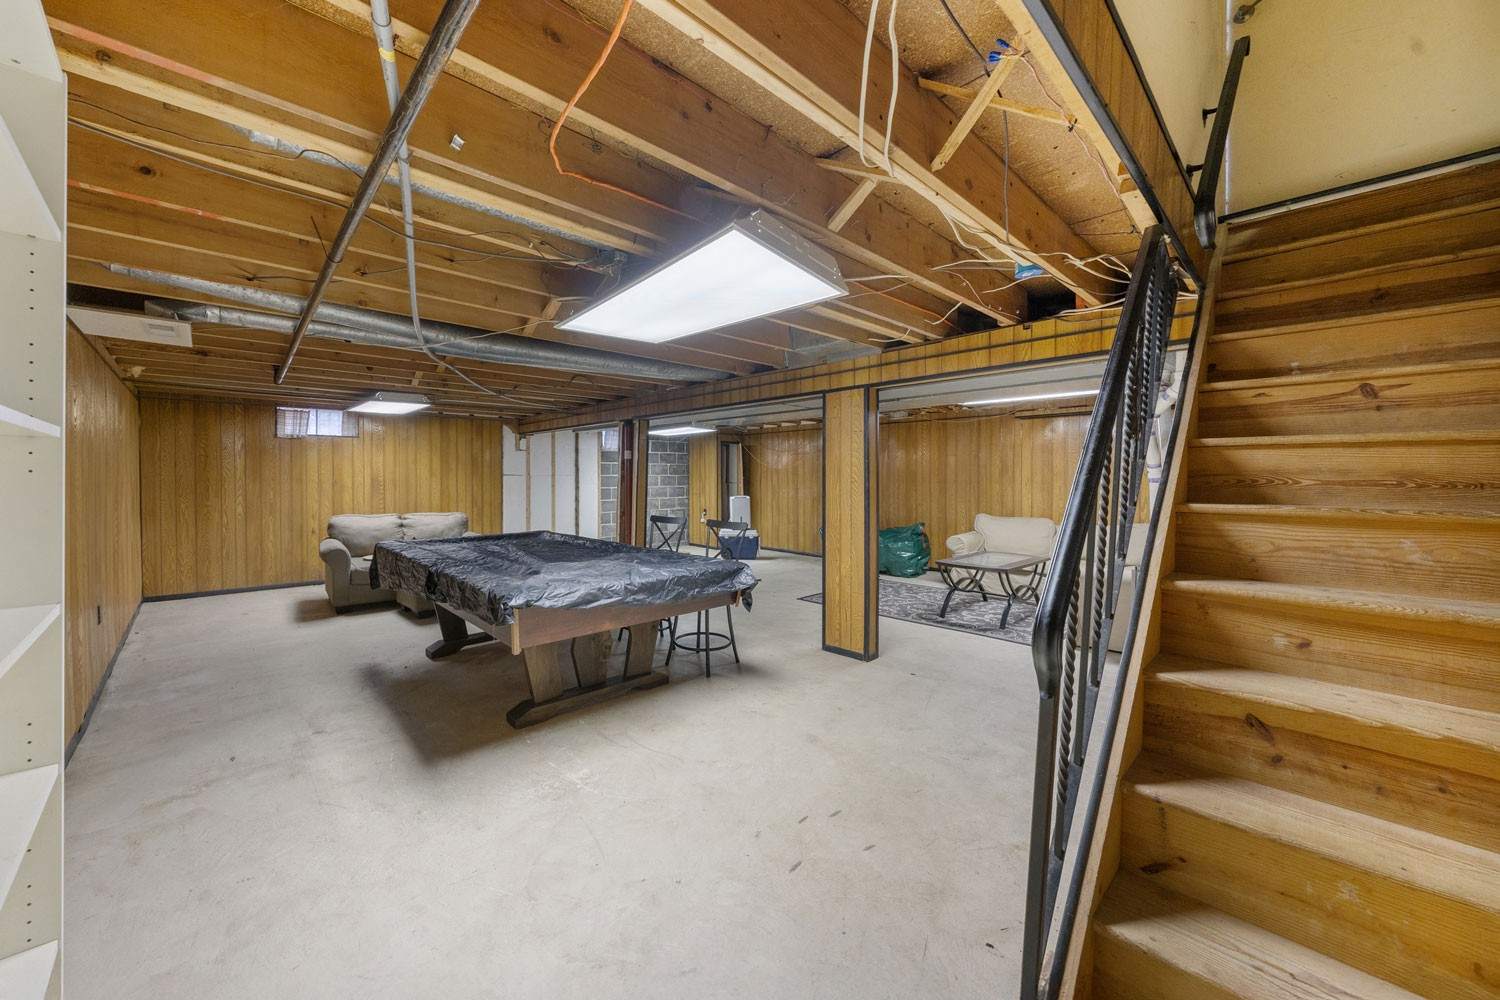
An unfinished basement with exposed joists becomes a finished room with the ceiling left open so the height stays.
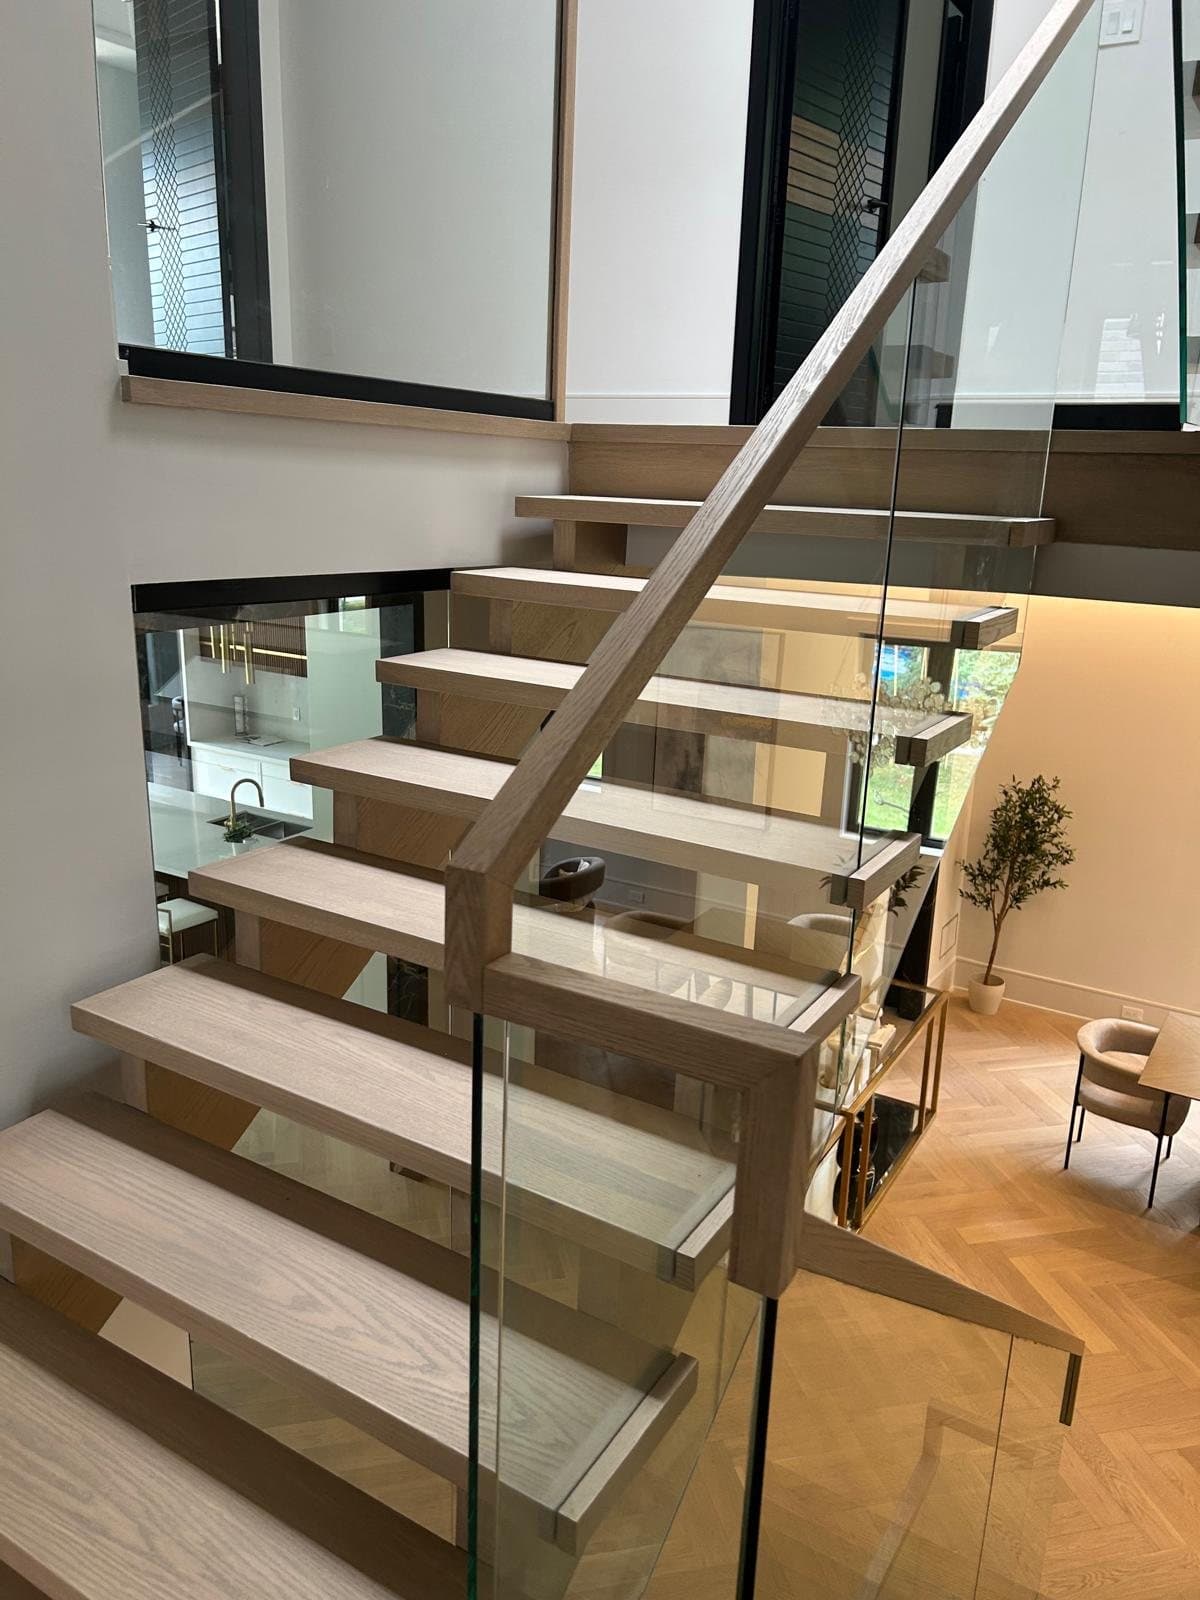
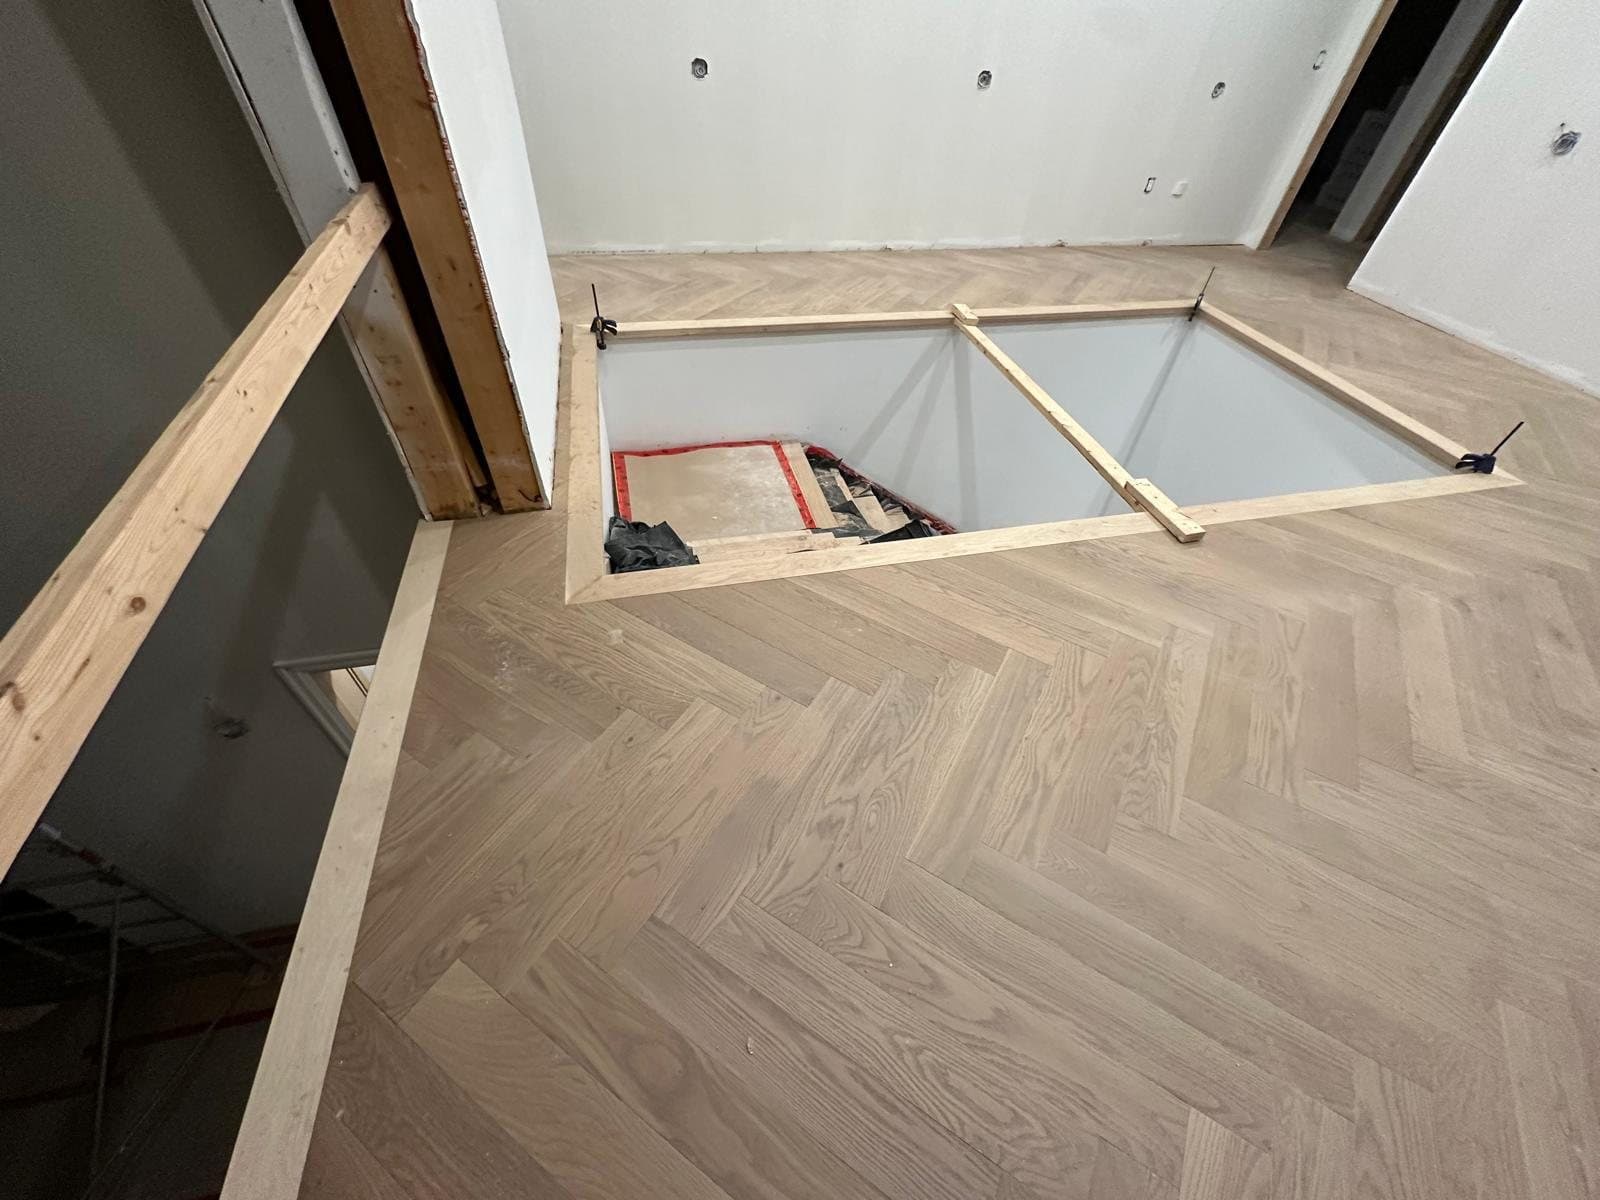
The hole comes first, and it is the part that has to be right. The opening was framed to the finished dimension and trimmed in the same board as the floor, so the herringbone runs up to the stringer without a patch. The balustrade hangs off structure rather than off the treads.
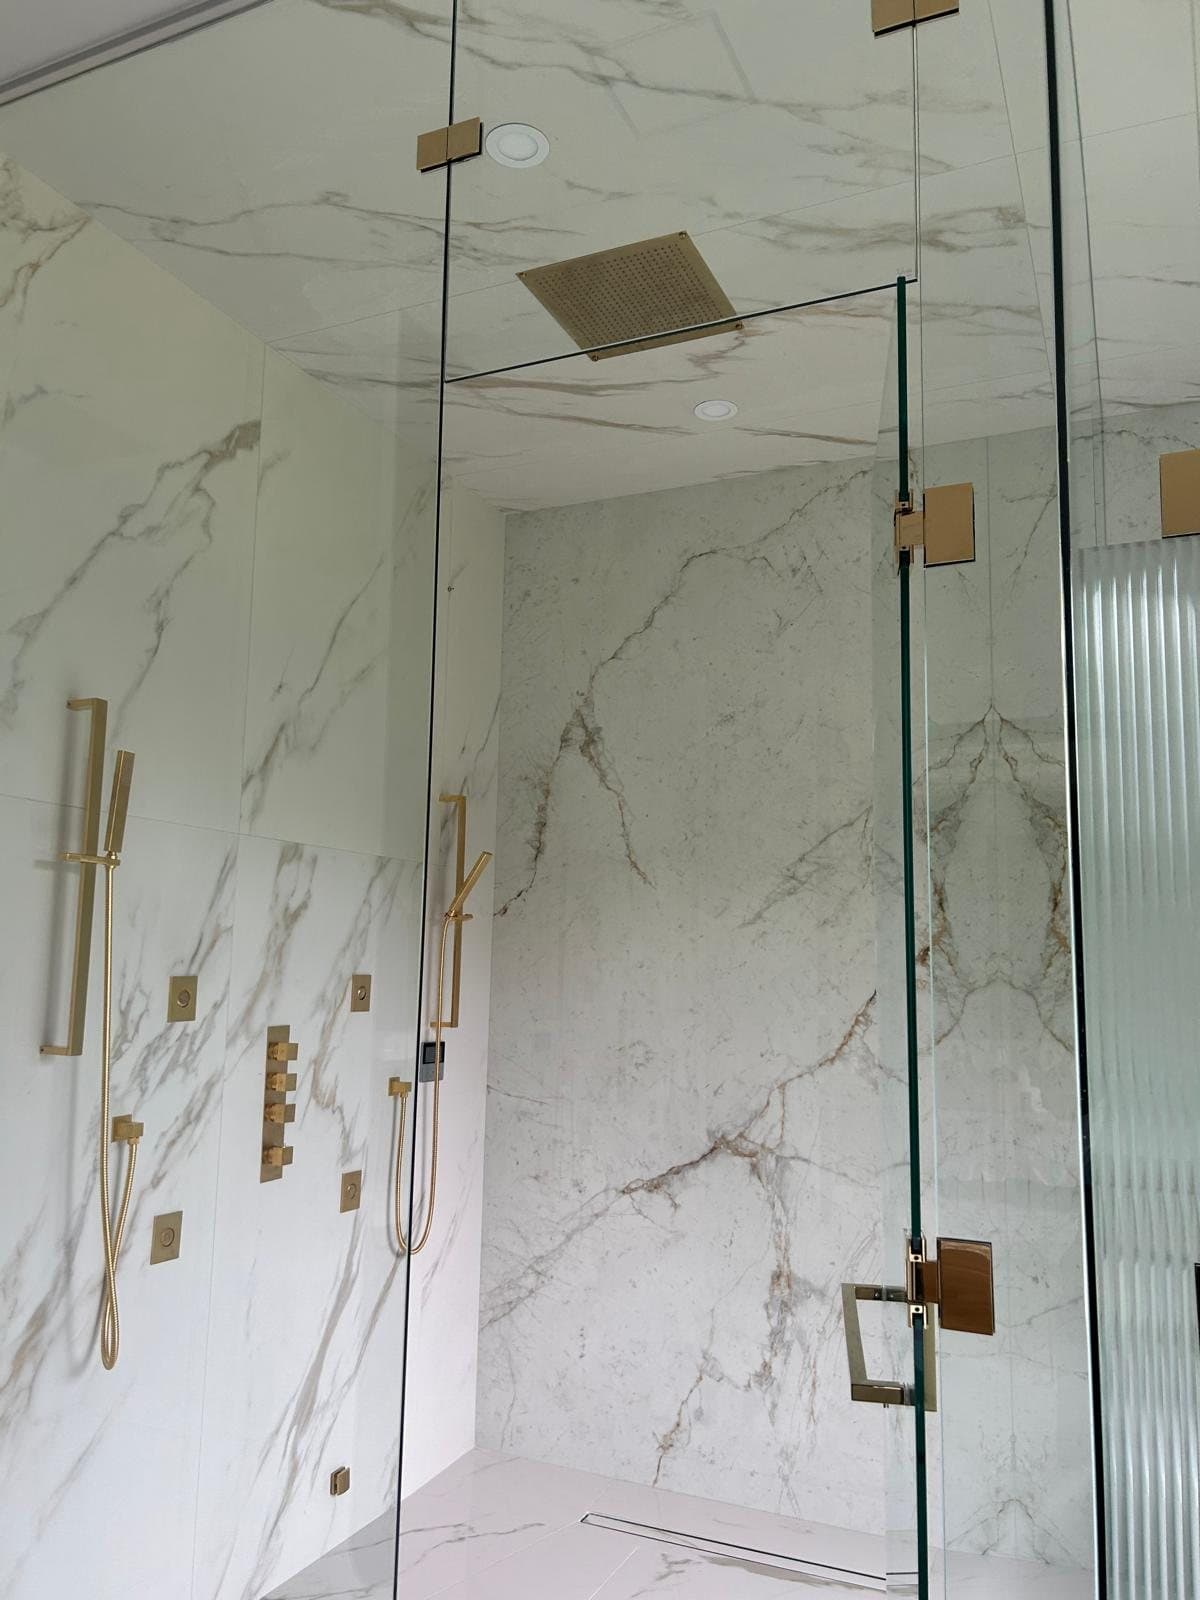
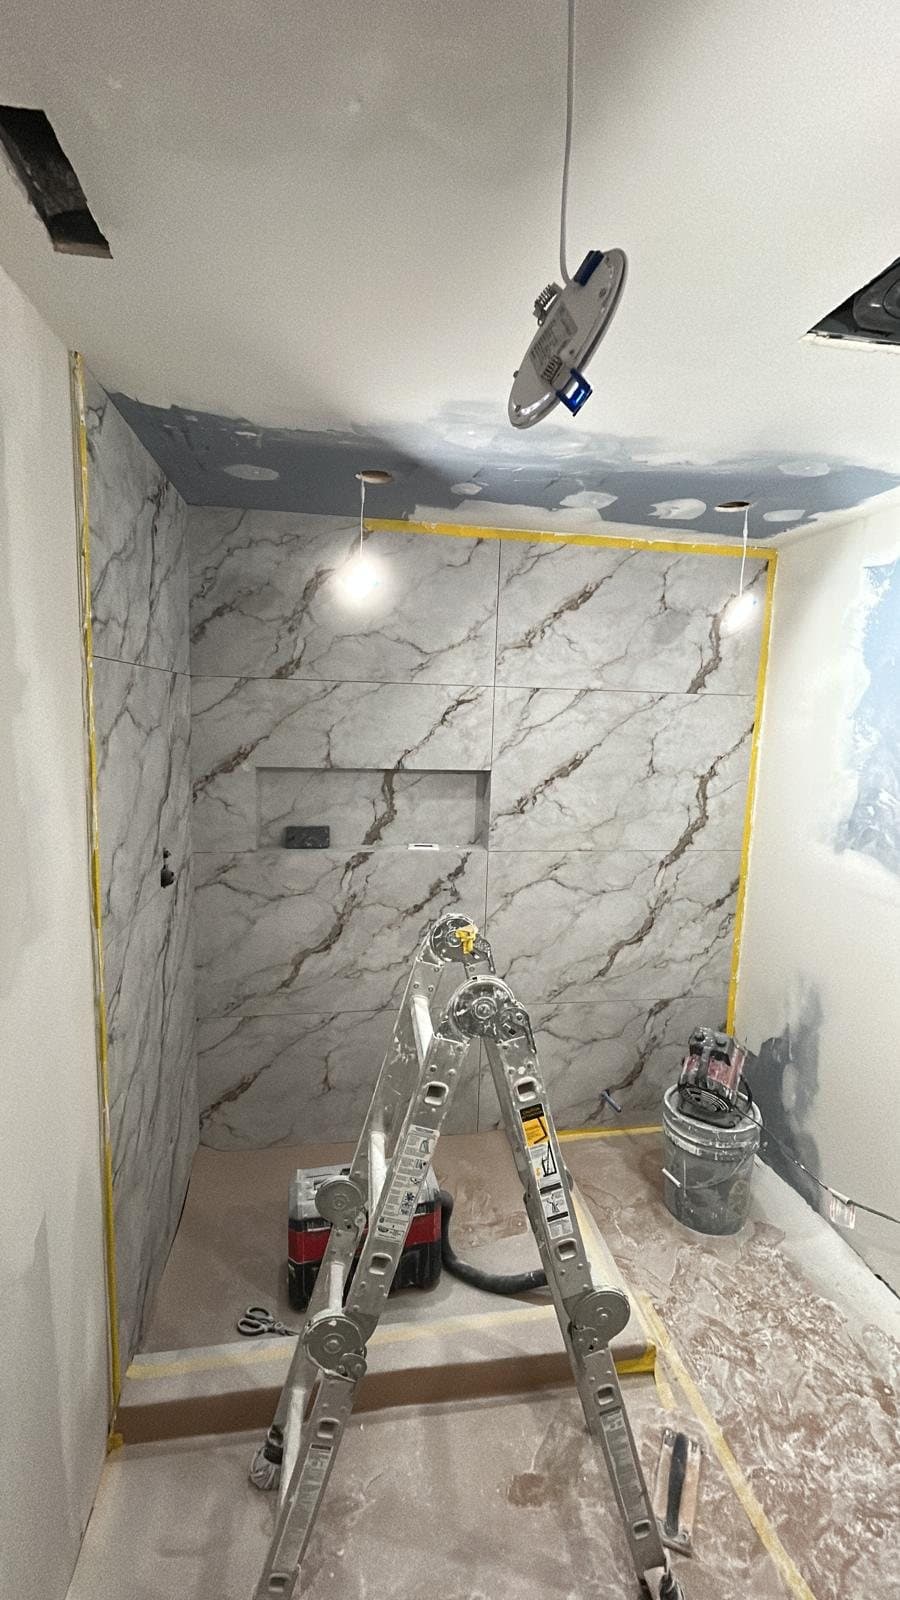
Large-format slab leaves nowhere to hide, so the walls are floated flat and the drain set dead level before a single sheet goes up. The vein is laid out to carry around the corner, and the glass lands on a joint rather than across one.
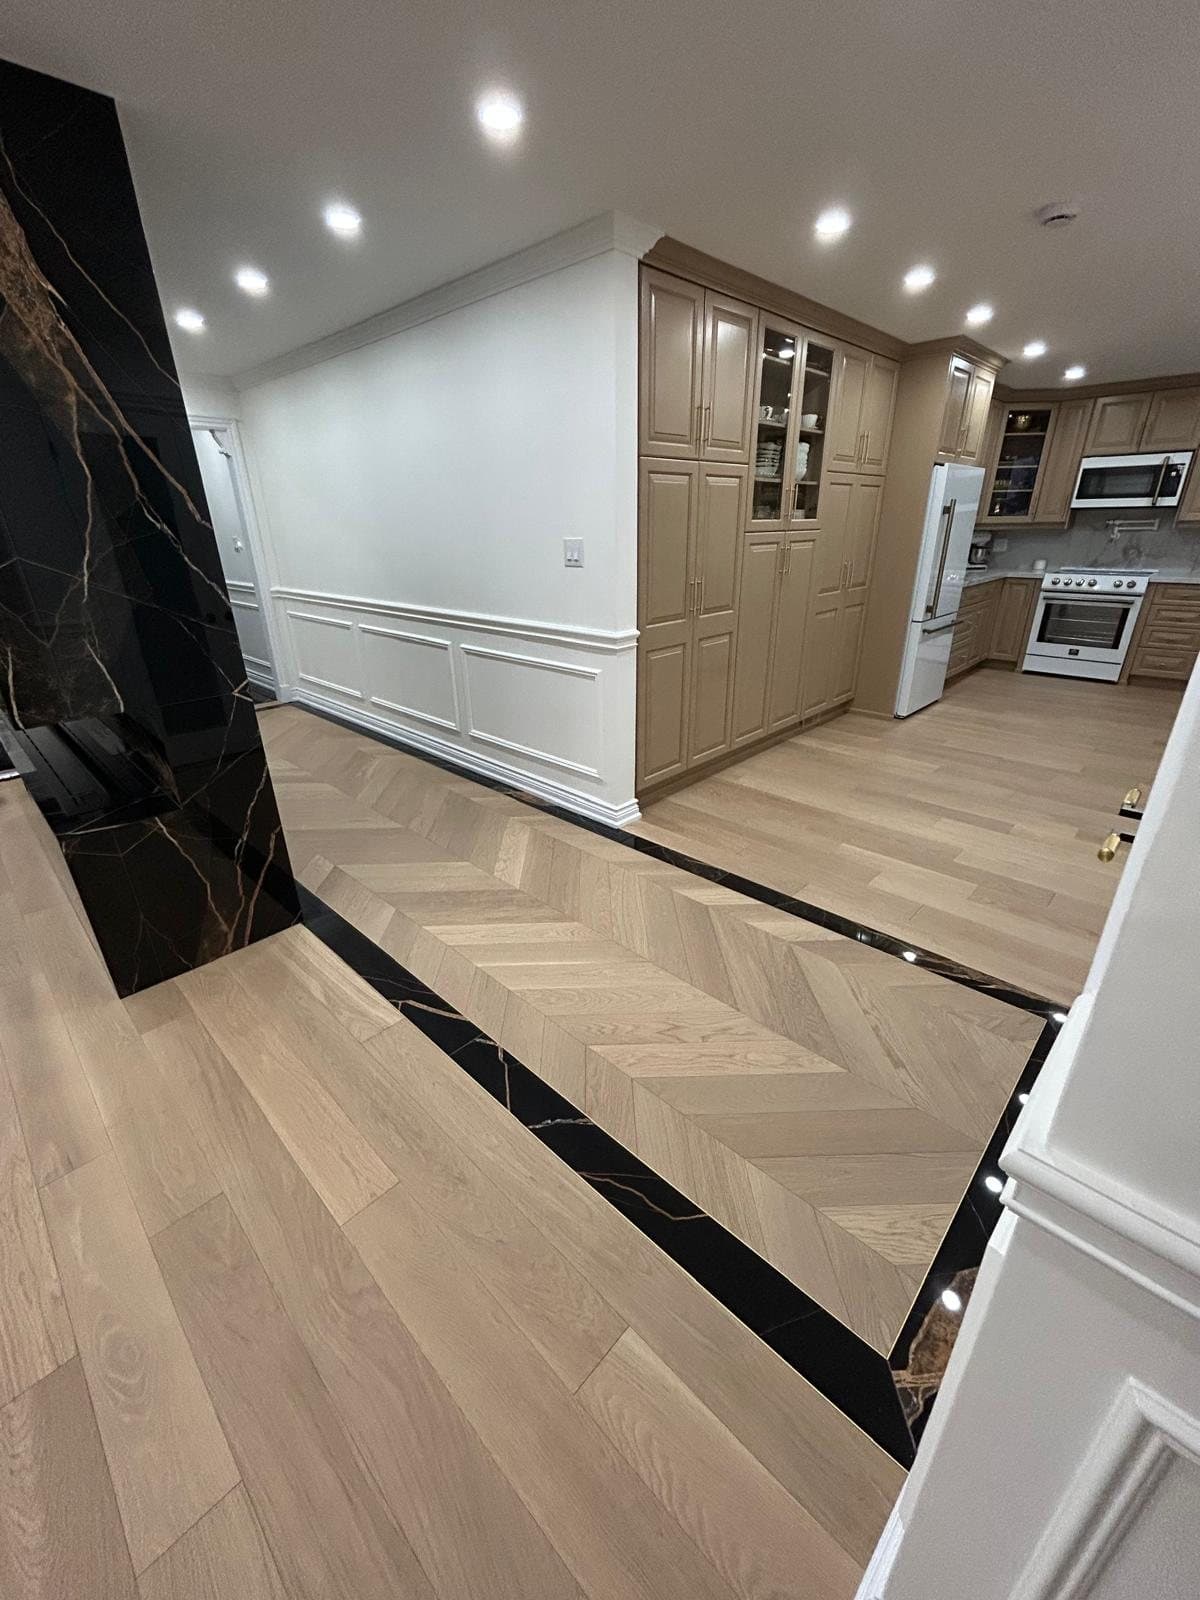
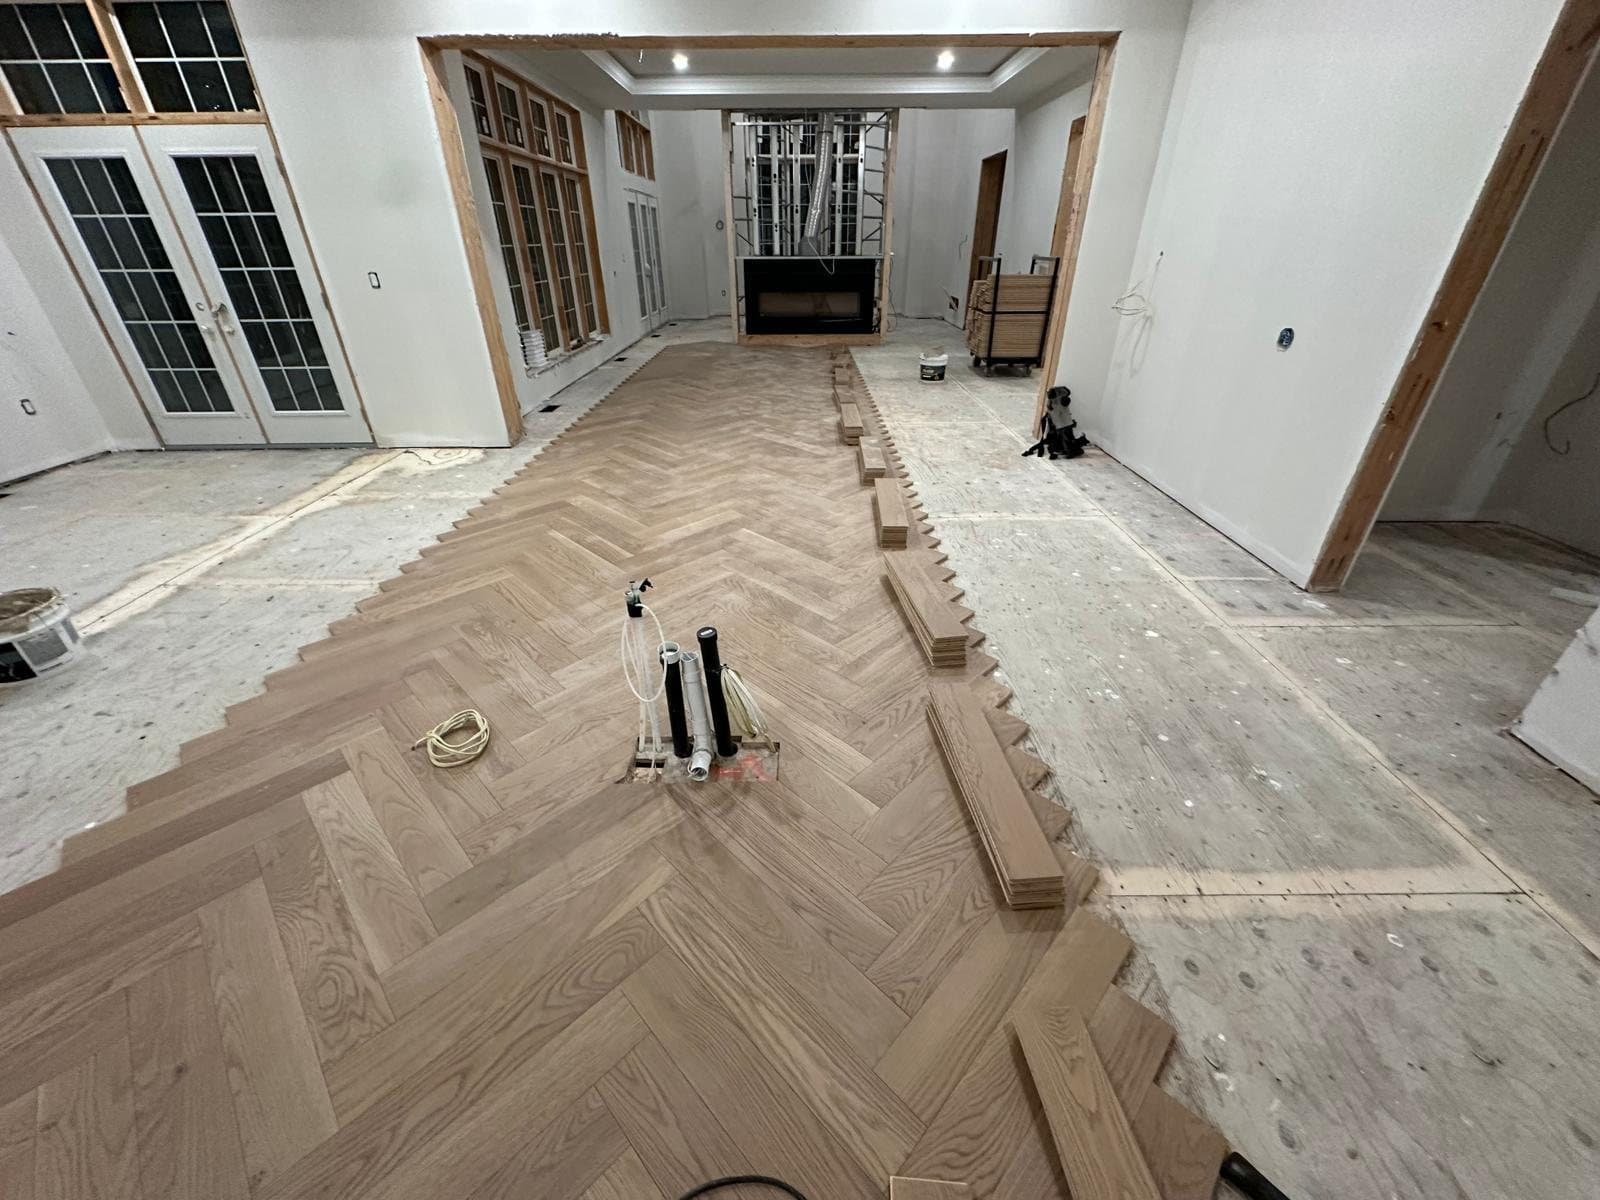
The centreline is snapped off the architecture rather than the wall, which is why the points land where the eye expects them and the pattern runs straight through the doorway instead of stepping.
Residential work, by trade
Bathrooms
Slab-clad wet rooms, curbless entries, and fluted vanities.
Service area
Toronto and the GTA
Residential and commercial