
Services
Nine disciplines we keep in house.
Millwork, stone, tile, and floors are ours, not subbed out to whoever is free that week. That is the reason a reveal holds three millimetres and a vein carries around a corner.
Kitchen Renovation
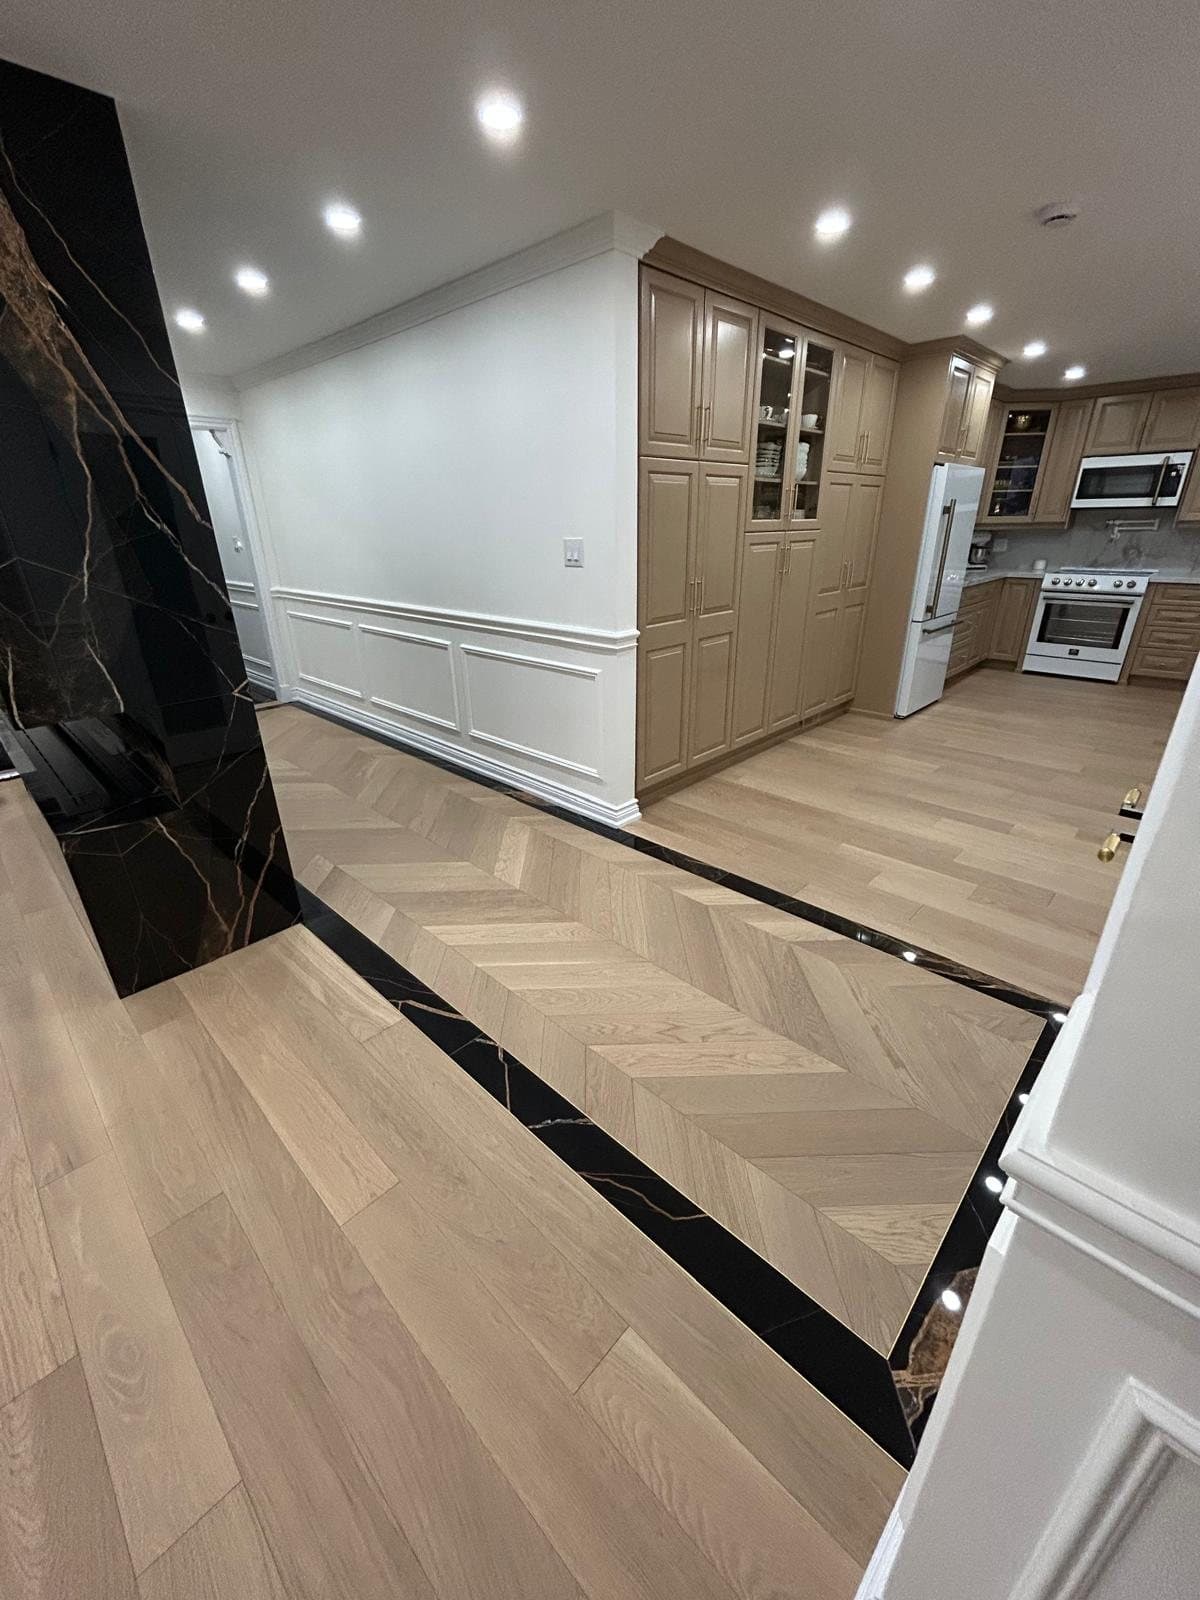
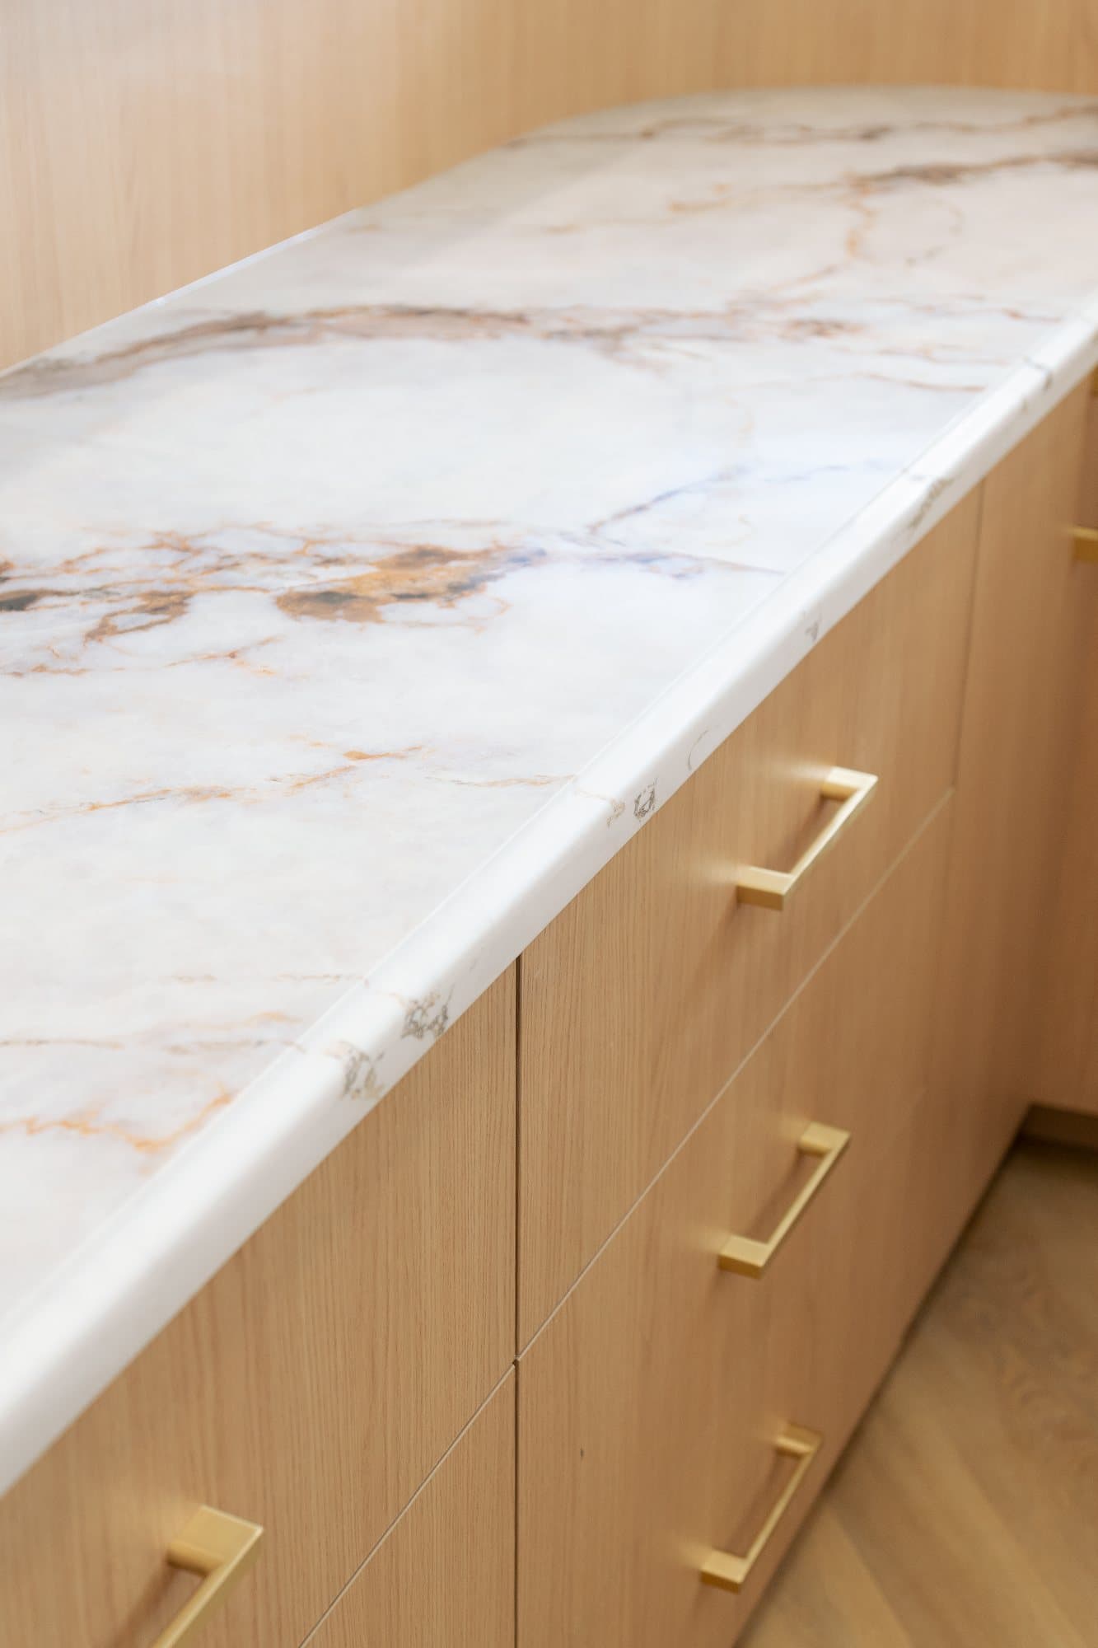
A kitchen for this crew is a custom millwork problem, a stone and slab problem and a flooring problem before it is anything else. The cabinetry is drawn first, to the millimetre, because the counter overhang, the appliance openings and the panel reveals all come off that drawing. The stone is chosen at the yard against the vein, and the island is laid out so the book-match lands where you stand at it. The chevron floor is set out from the centreline of the house, not the wall, and runs straight through the doorway rather than stepping at the threshold. Holding all three in one place is the difference between a kitchen that reads custom and one that reads assembled.
- Custom cabinetry, drawn and built in house
- Stone and slab counters, islands and splashbacks
- Herringbone, chevron and plank flooring
- Load-bearing walls and structural openings
Full Home Renovation
Taking a house down to studs and bringing it back is a sequencing problem before it is a finishing problem. We hold the schedule, the trades, and the details in one place so the herringbone that starts in the entry runs true through to the kitchen, and the stair opening is framed to the millwork drawing rather than the other way round.
- Demolition, framing, and structural openings
- Electrical, plumbing, and HVAC coordination
- Drywall, trim, wainscot, and coffered ceilings
- Kitchen and bath build-out
Bathrooms & Wet Rooms
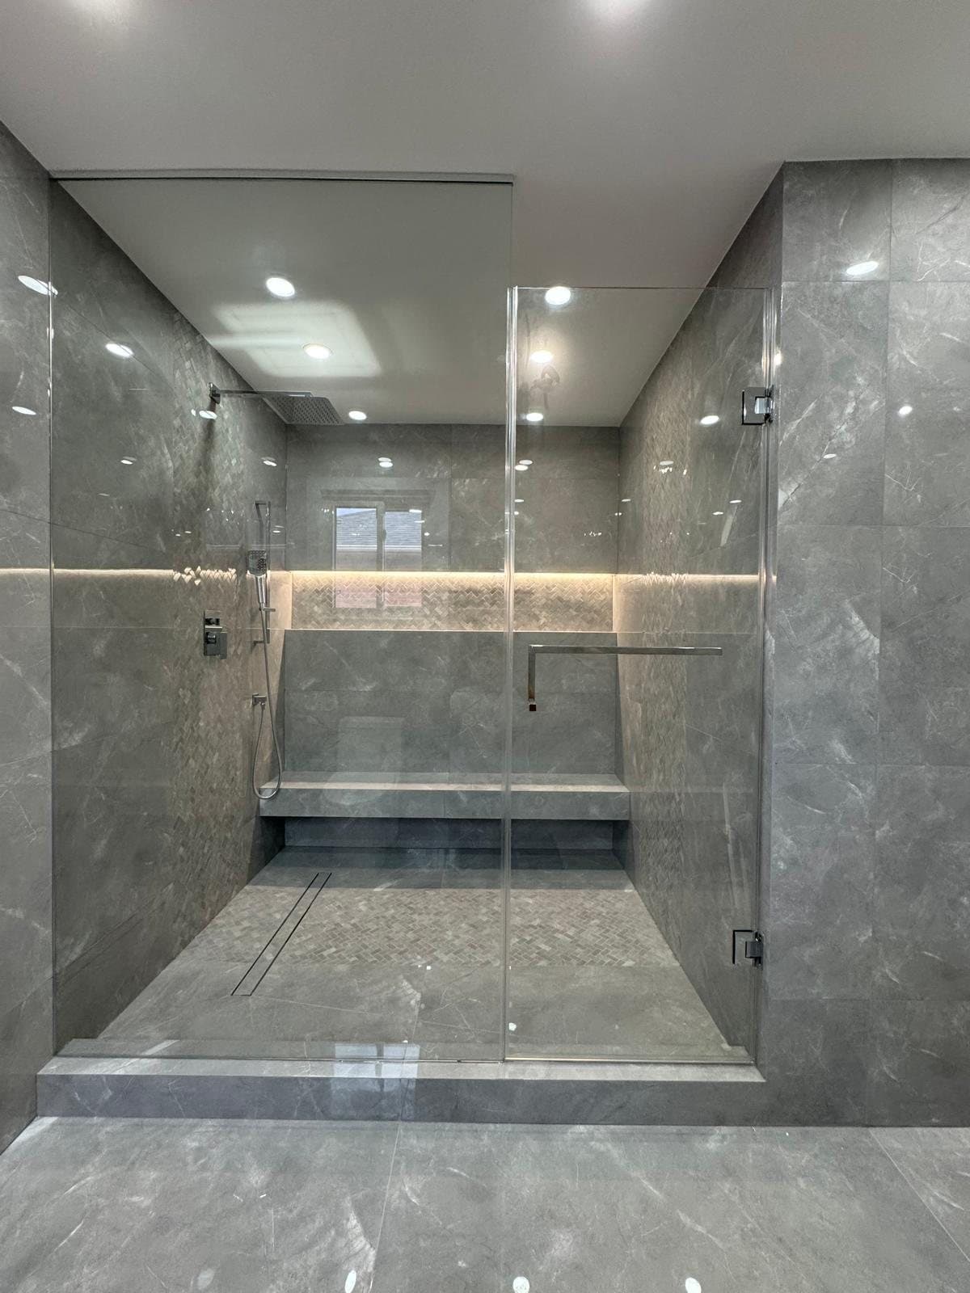
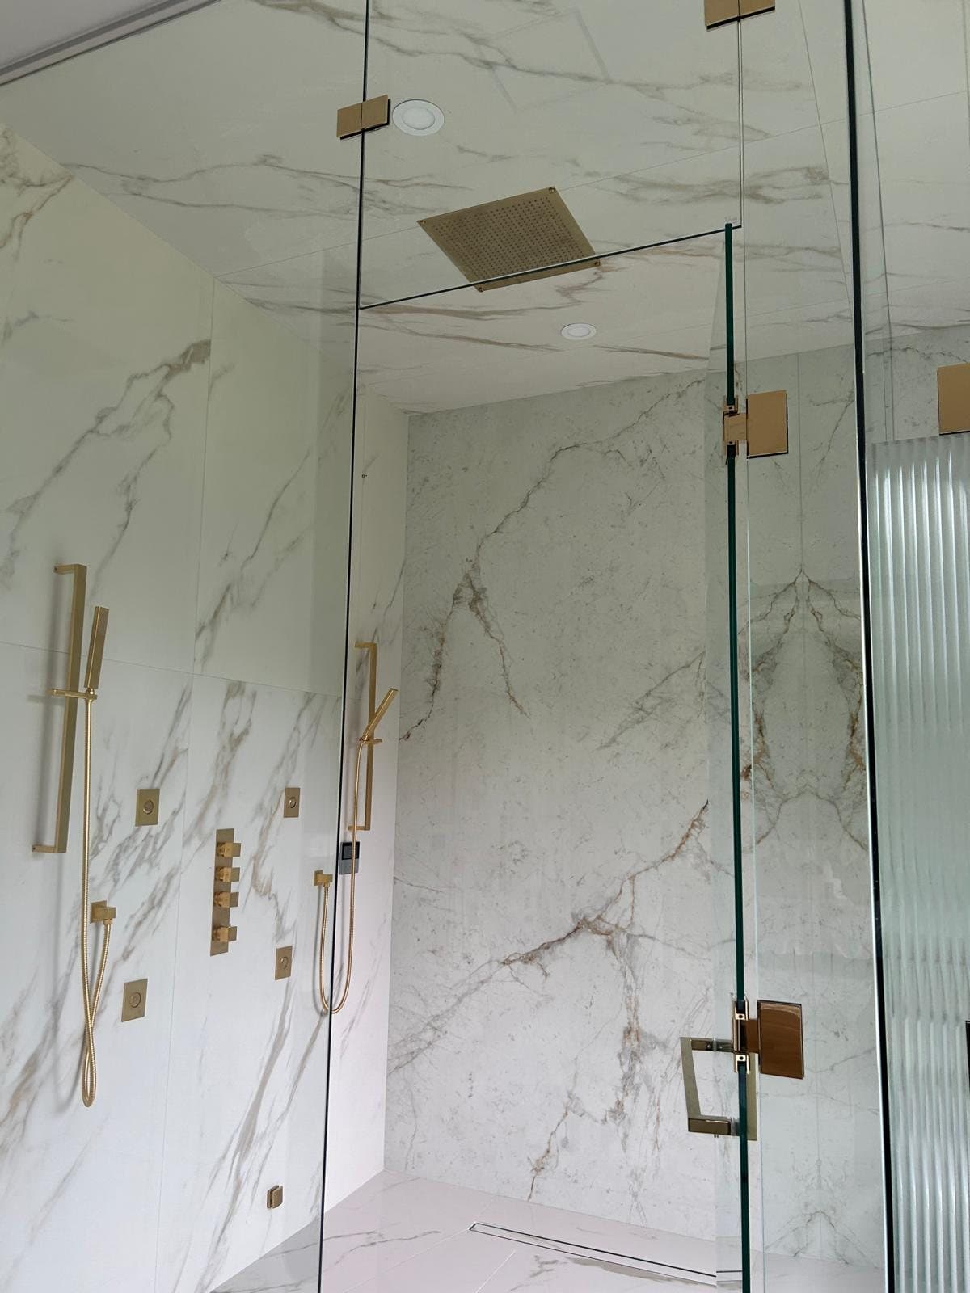
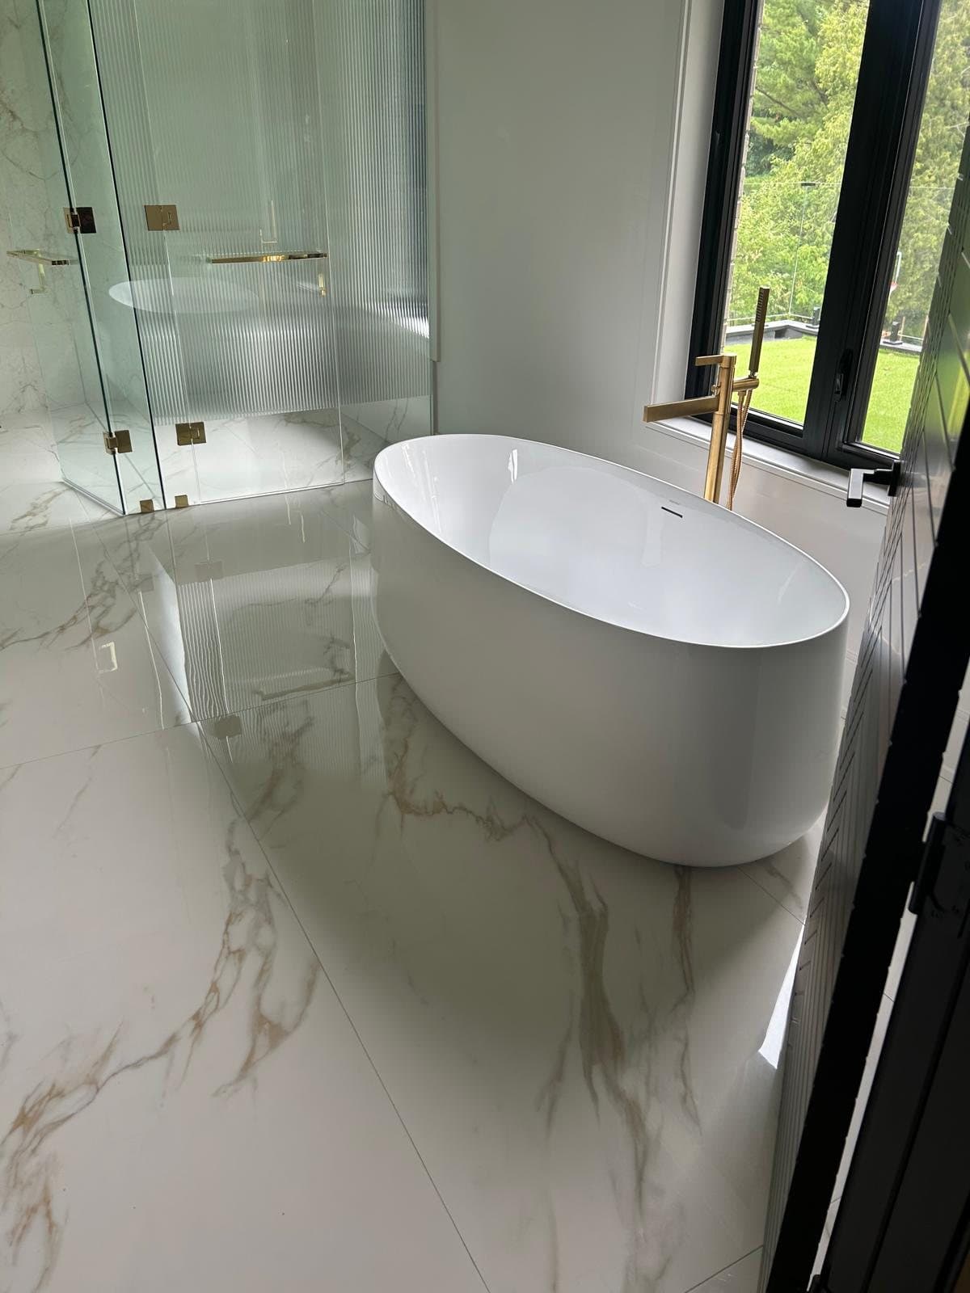
Large-format porcelain and stone slab leaves nowhere to hide. Walls have to be flat, drains have to be dead level, and the vein has to carry across a corner. We set out every wet room from the drain up so the linear channel sits flush, the glass lands on a joint, and the niche lines through with the coursing.
- Curbless and linear-drain wet rooms
- Full-height slab and large-format porcelain
- Waterproofing and sloped-substrate build-up
- Frameless and reeded glass enclosures
Custom Millwork & Built-ins
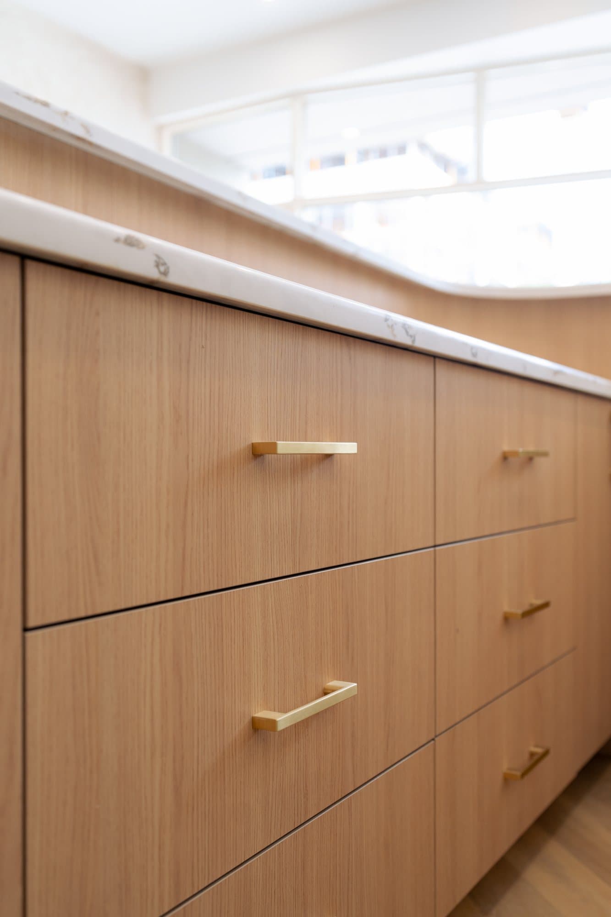
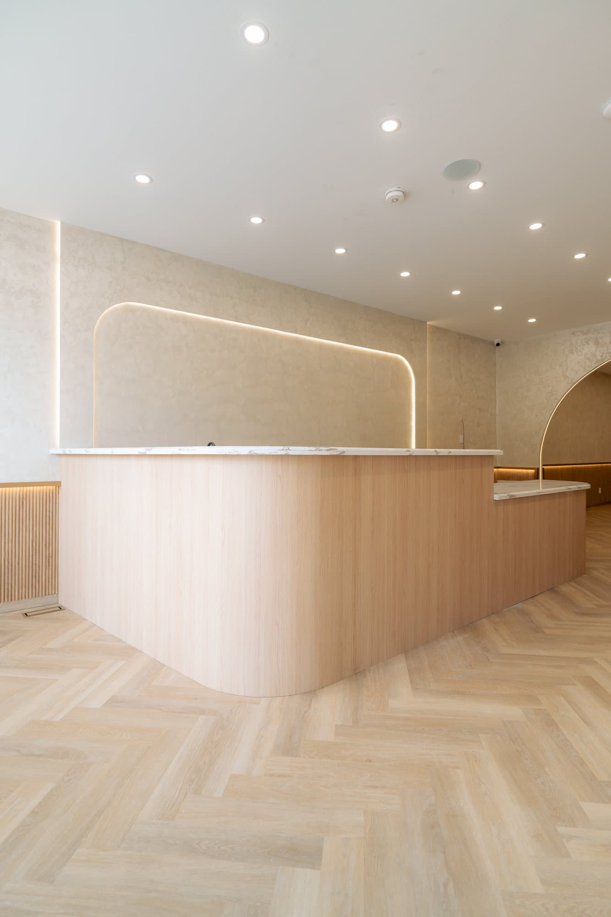
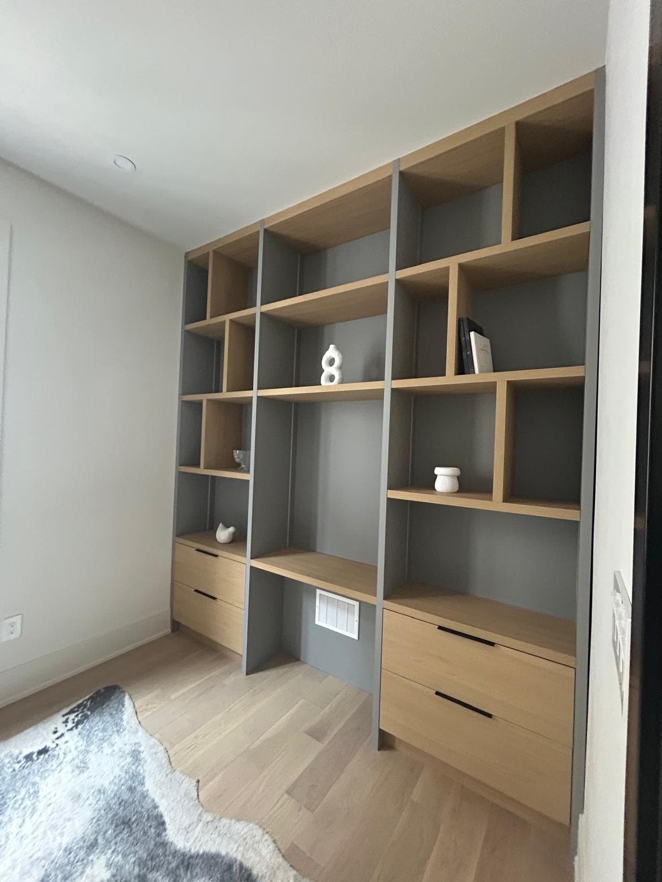
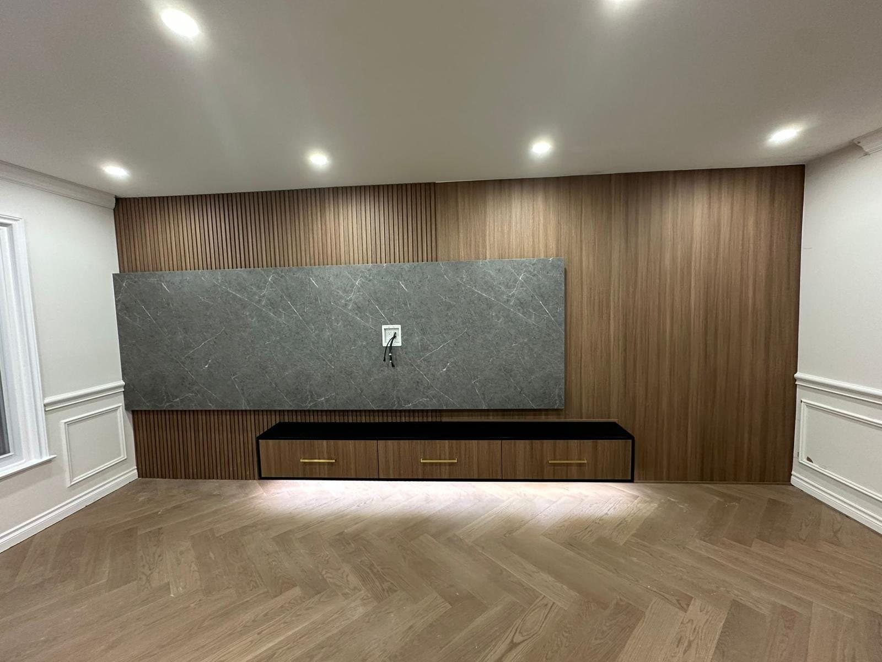
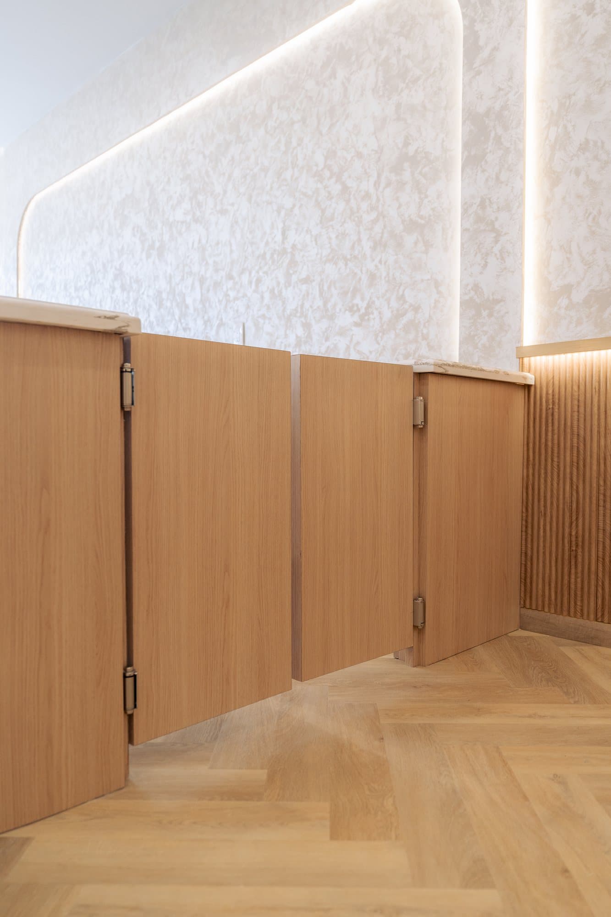
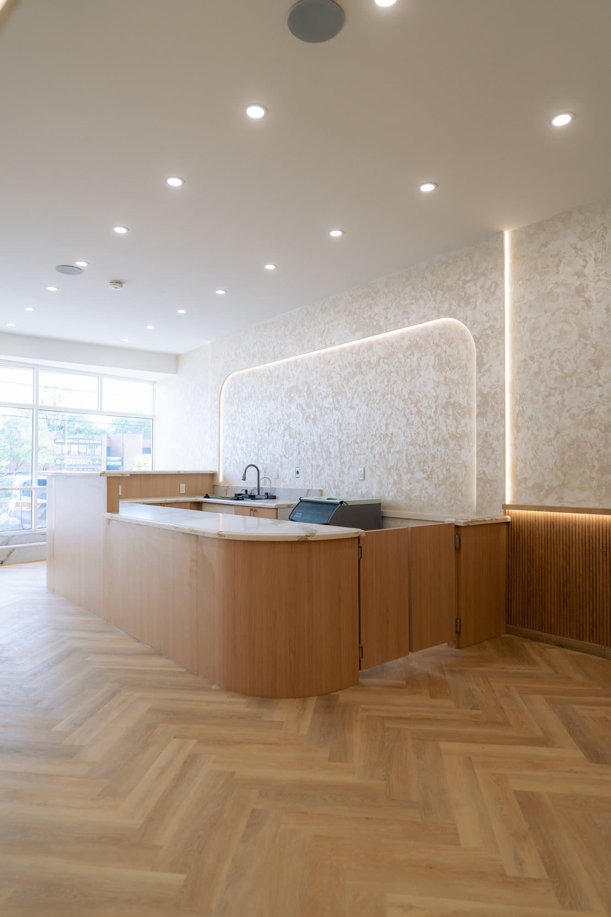
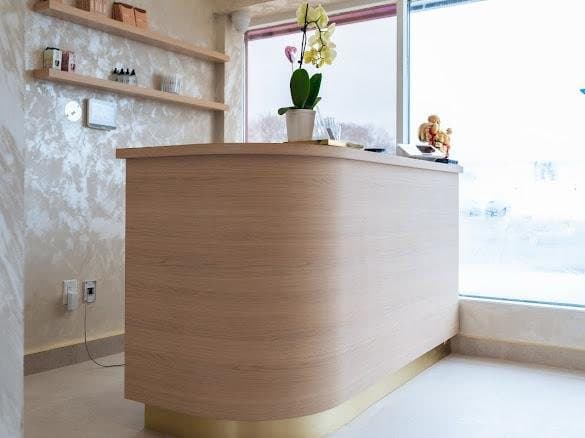
Millwork is where a renovation either reads custom or reads bought. We draw it, build it, and fit it ourselves, which means a curved counter can be a true radius instead of a series of facets, a reveal can hold three millimetres the length of a wall, and a run of fluting can carry around a corner without a break.
- Curved and radiused counters and reception desks
- Reeded and fluted wall panelling
- Library walls, display units, and media walls
- Floating vanities and integrated lighting
Stone & Slab Work
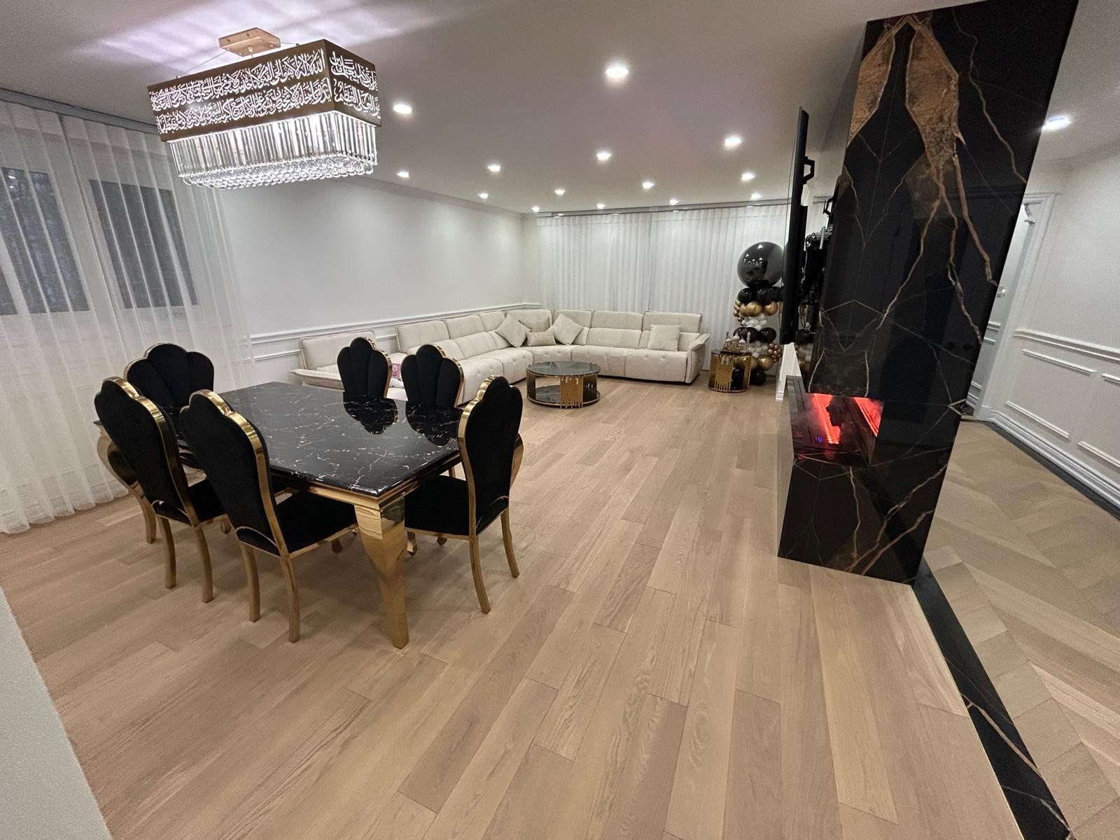
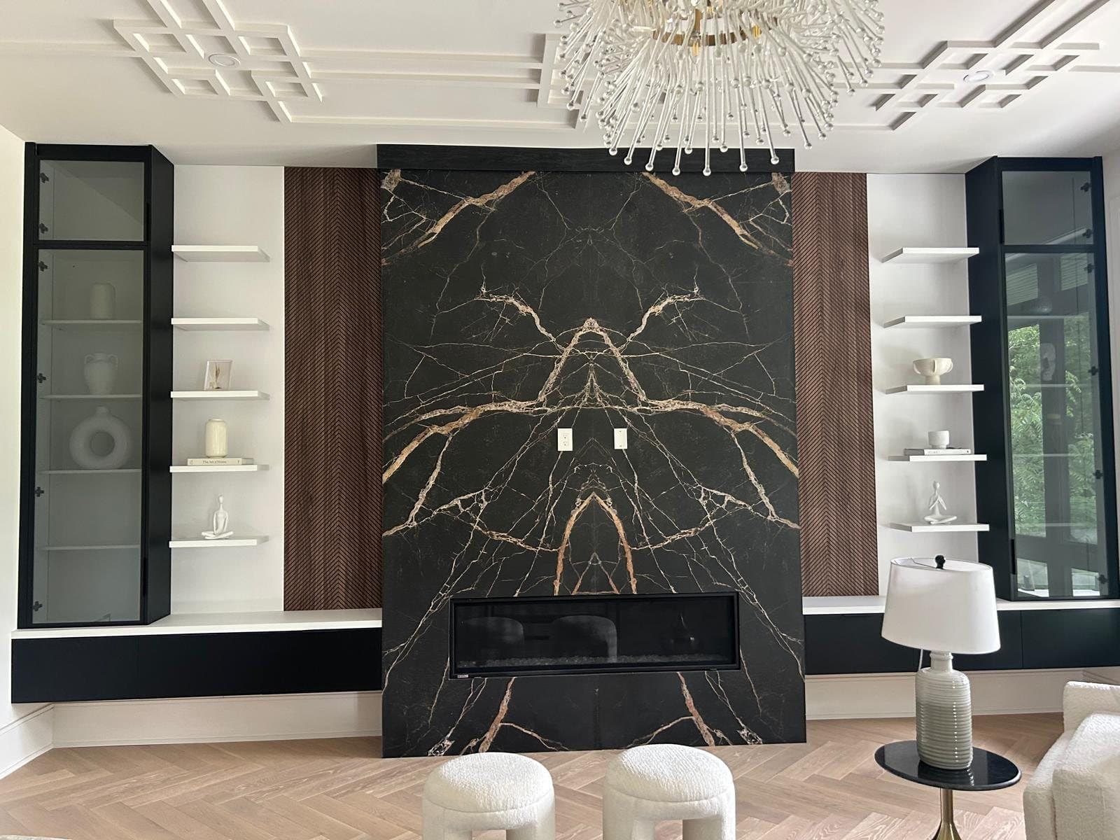
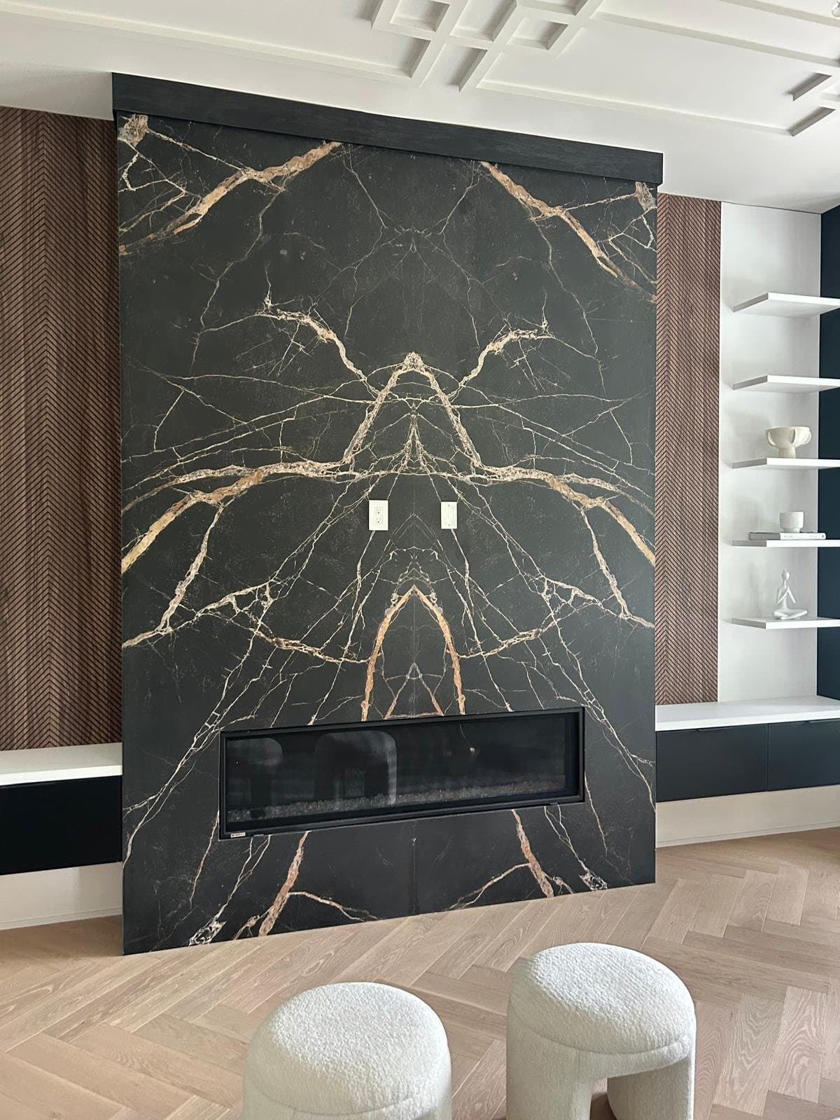
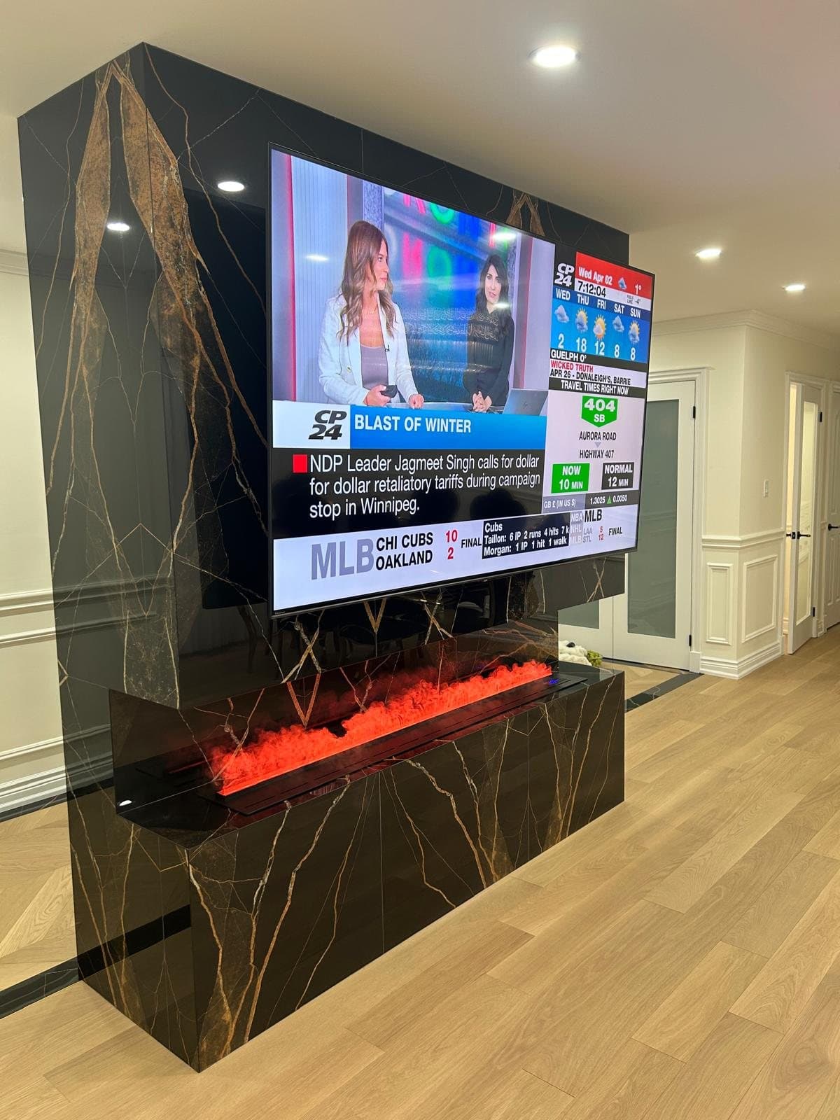
A slab is a one-off. We select it at the yard, lay out the cuts against the vein, and dry-fit before anything is fixed, because a book-matched butterfly only lands once. Mitred edges are built so the vein wraps the corner and the joint disappears.
- Slab selection and vein layout at the yard
- Book-matched fireplace and feature walls
- Mitred waterfall edges and full-height returns
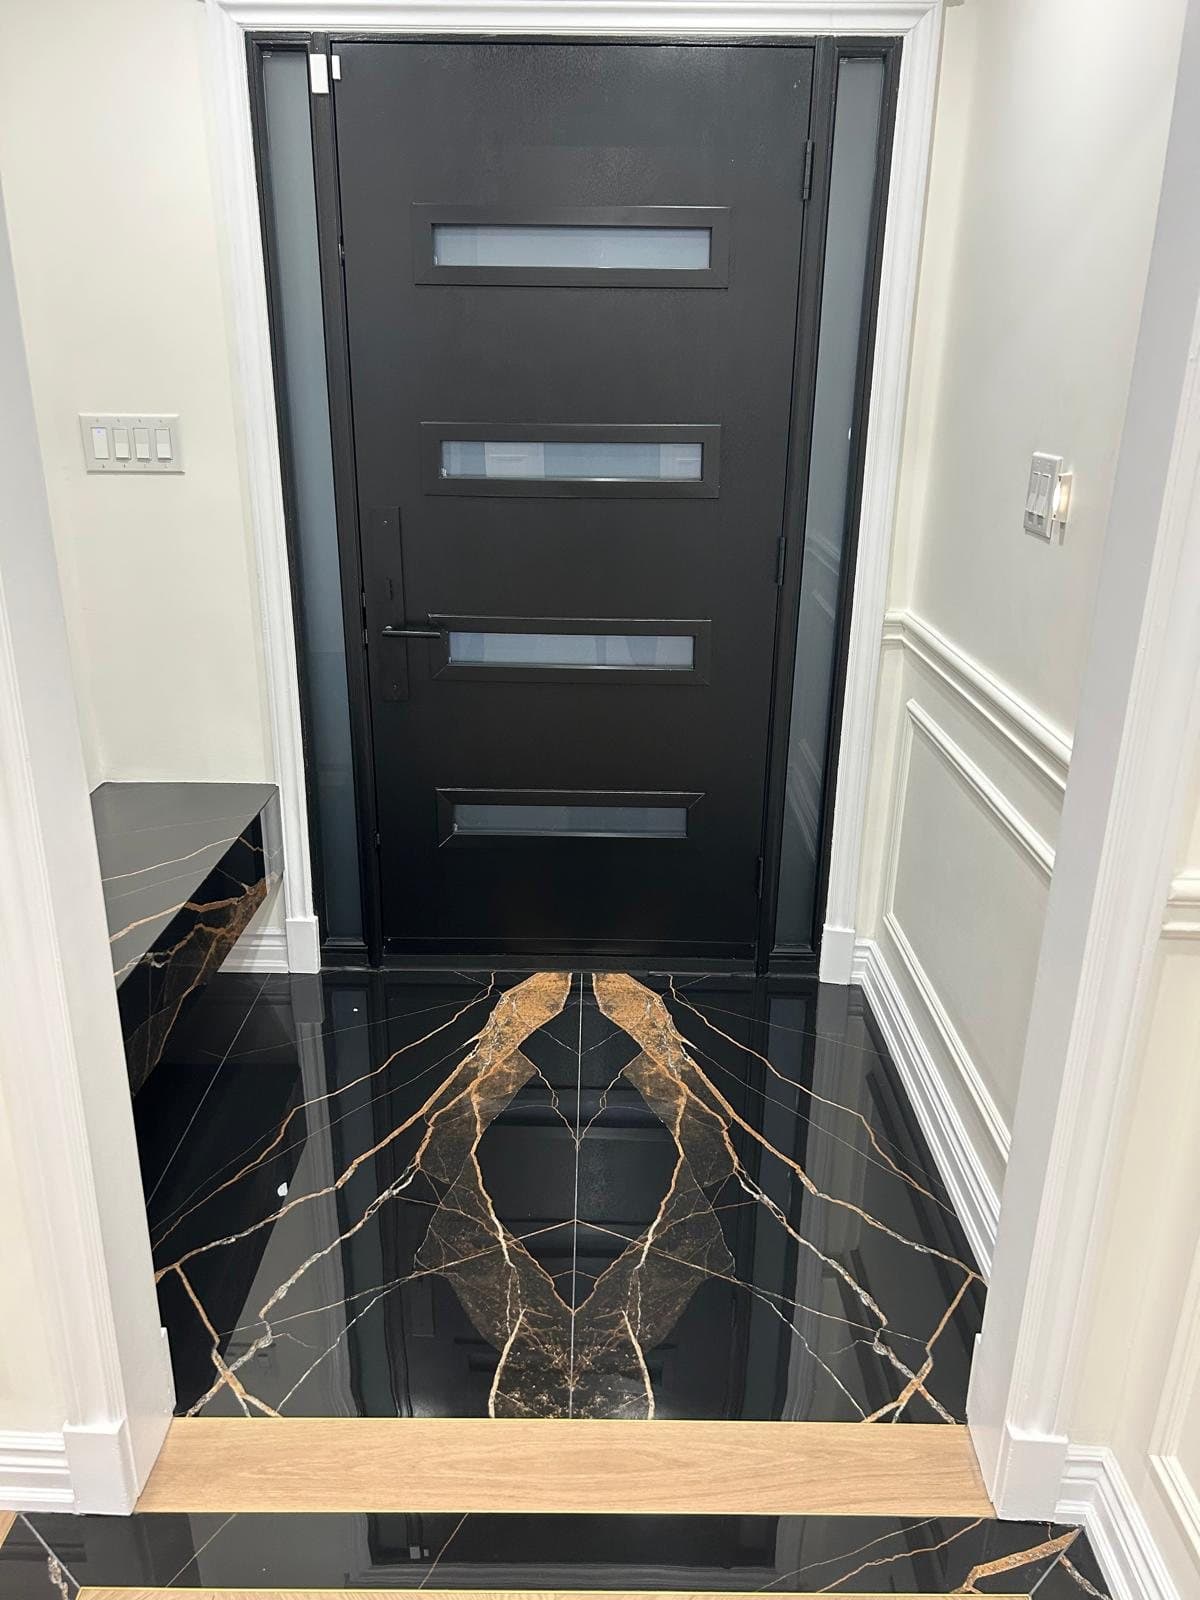
- Stone floor inlays and slab borders
Herringbone & Chevron Flooring
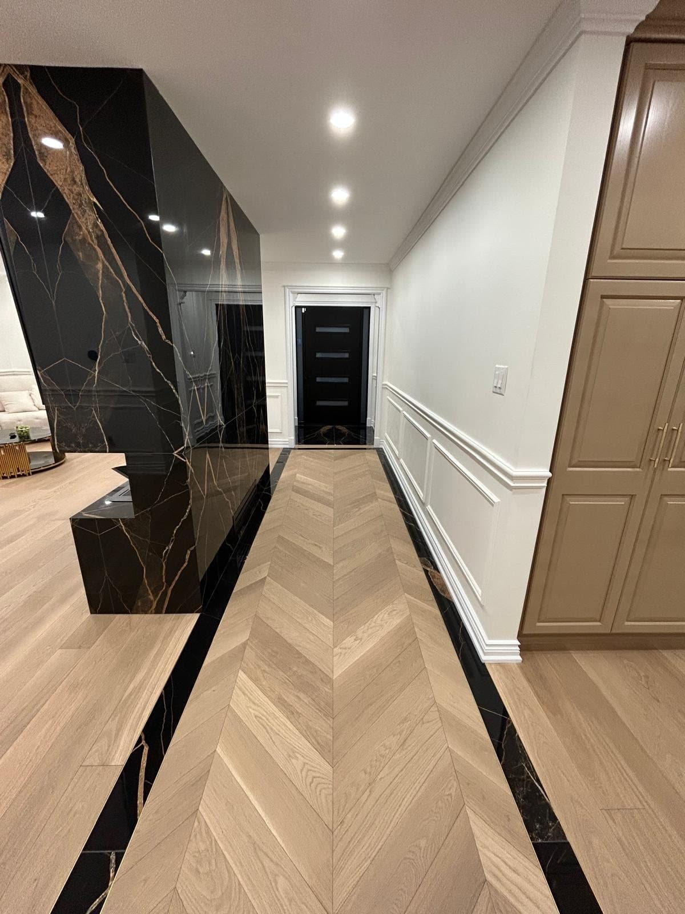
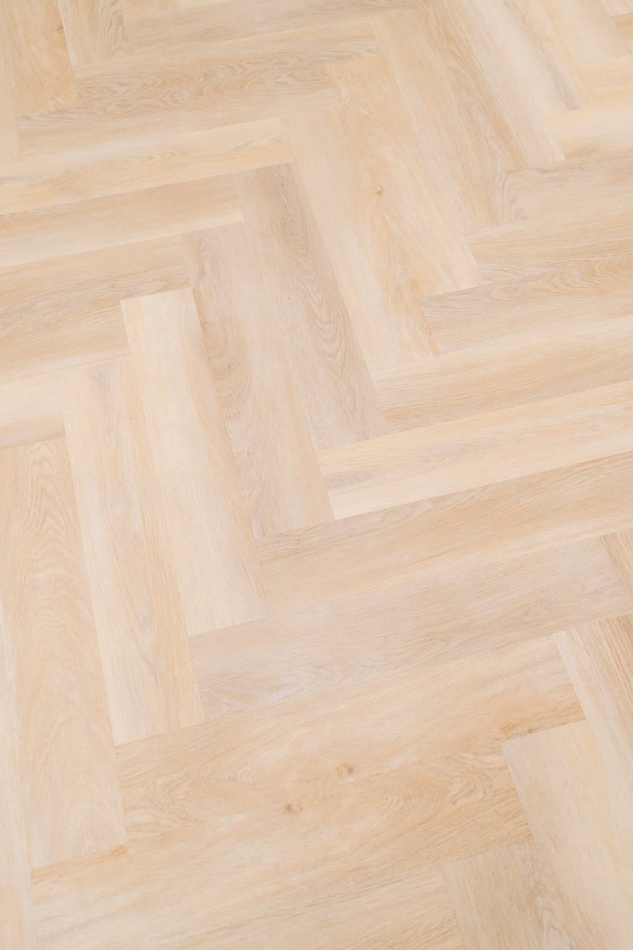
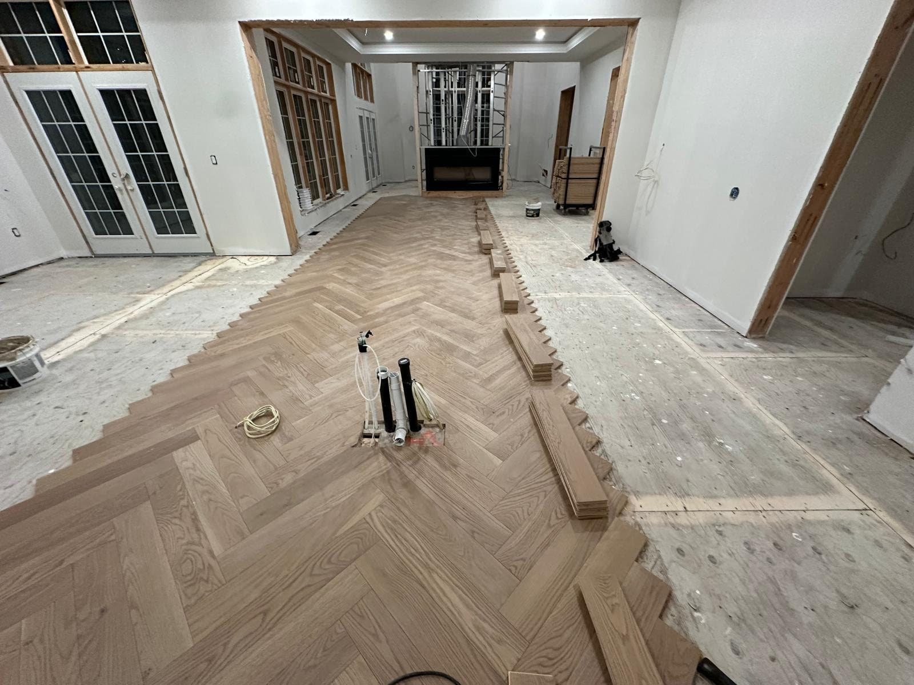
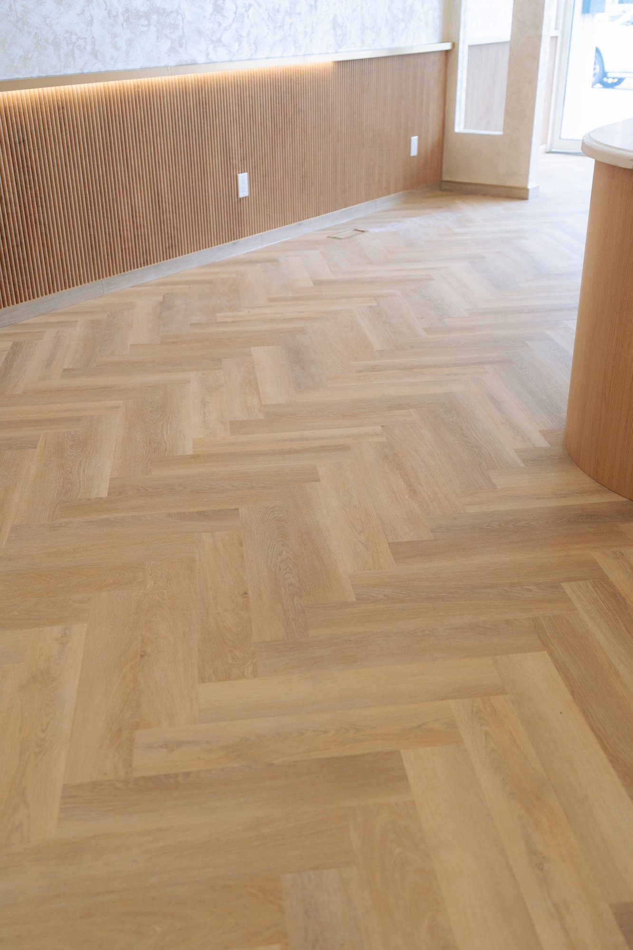
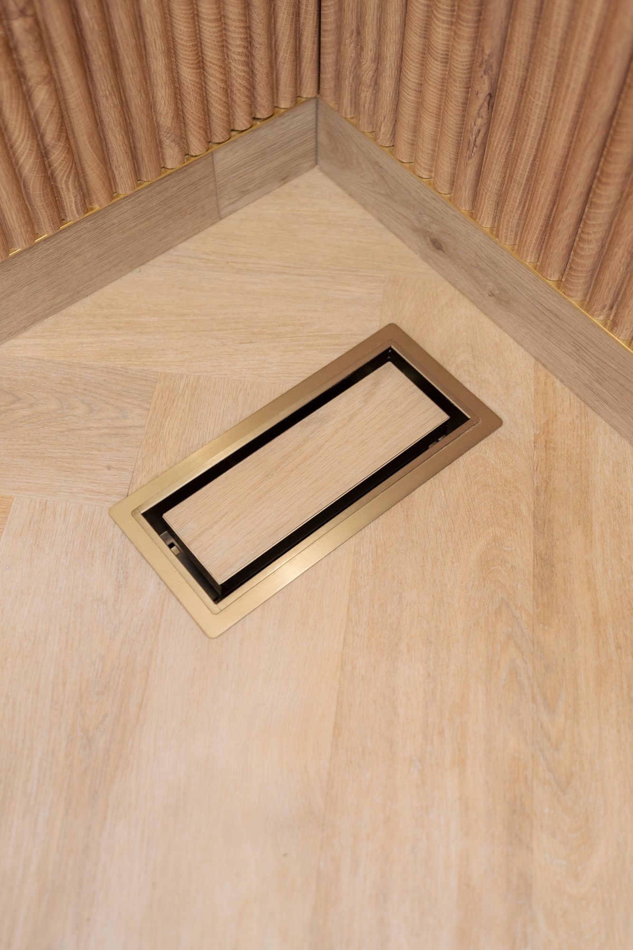
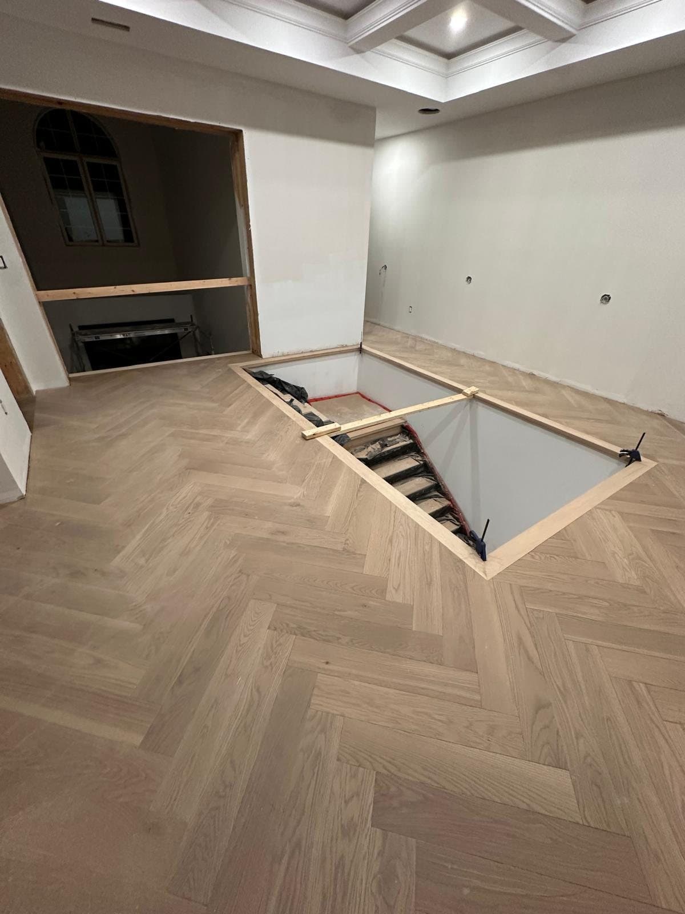
Pattern flooring is decided before the first board goes down. We snap the centreline off the architecture rather than the wall, so the points land where the eye expects them and the pattern runs straight through a doorway instead of stepping. Borders, inlays, and floor outlets are cut into the layout, not around it.
- Herringbone and chevron white oak
- Centreline setting-out and dry layout
- Stone and metal border inlays
- Flush floor outlets and vent registers
Stairs & Railings
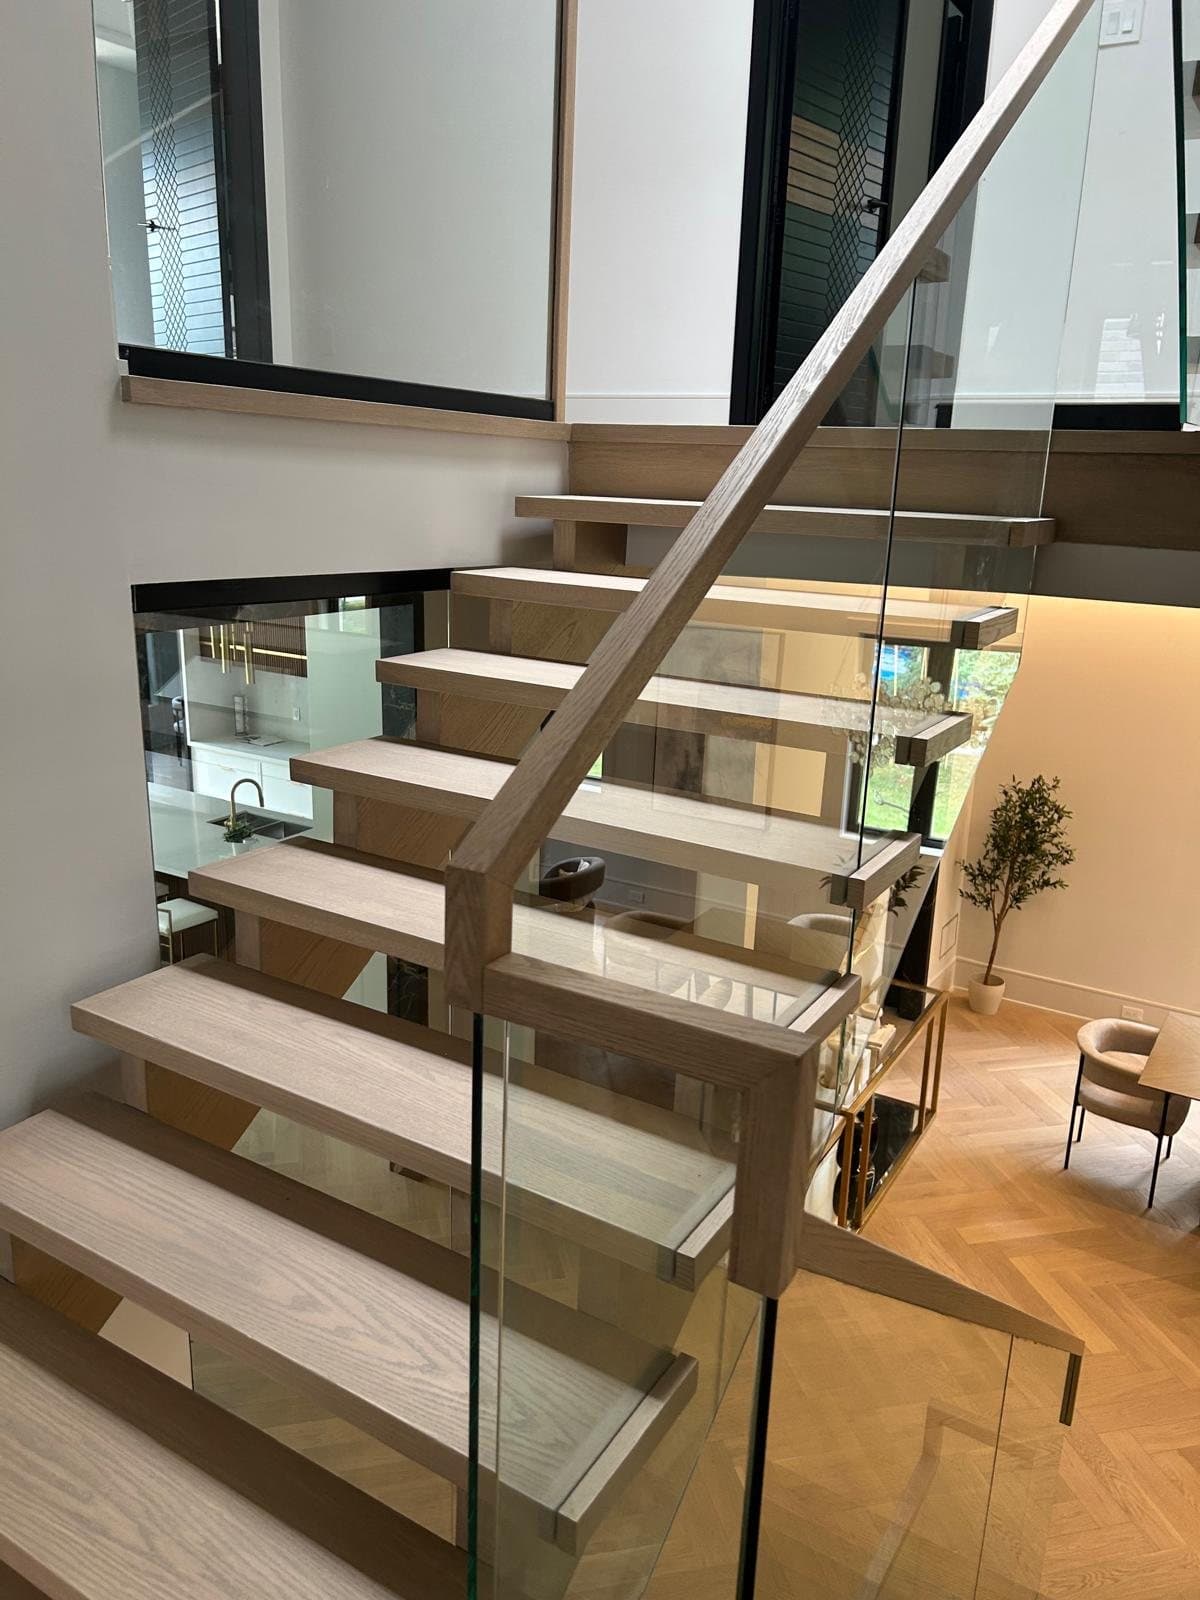
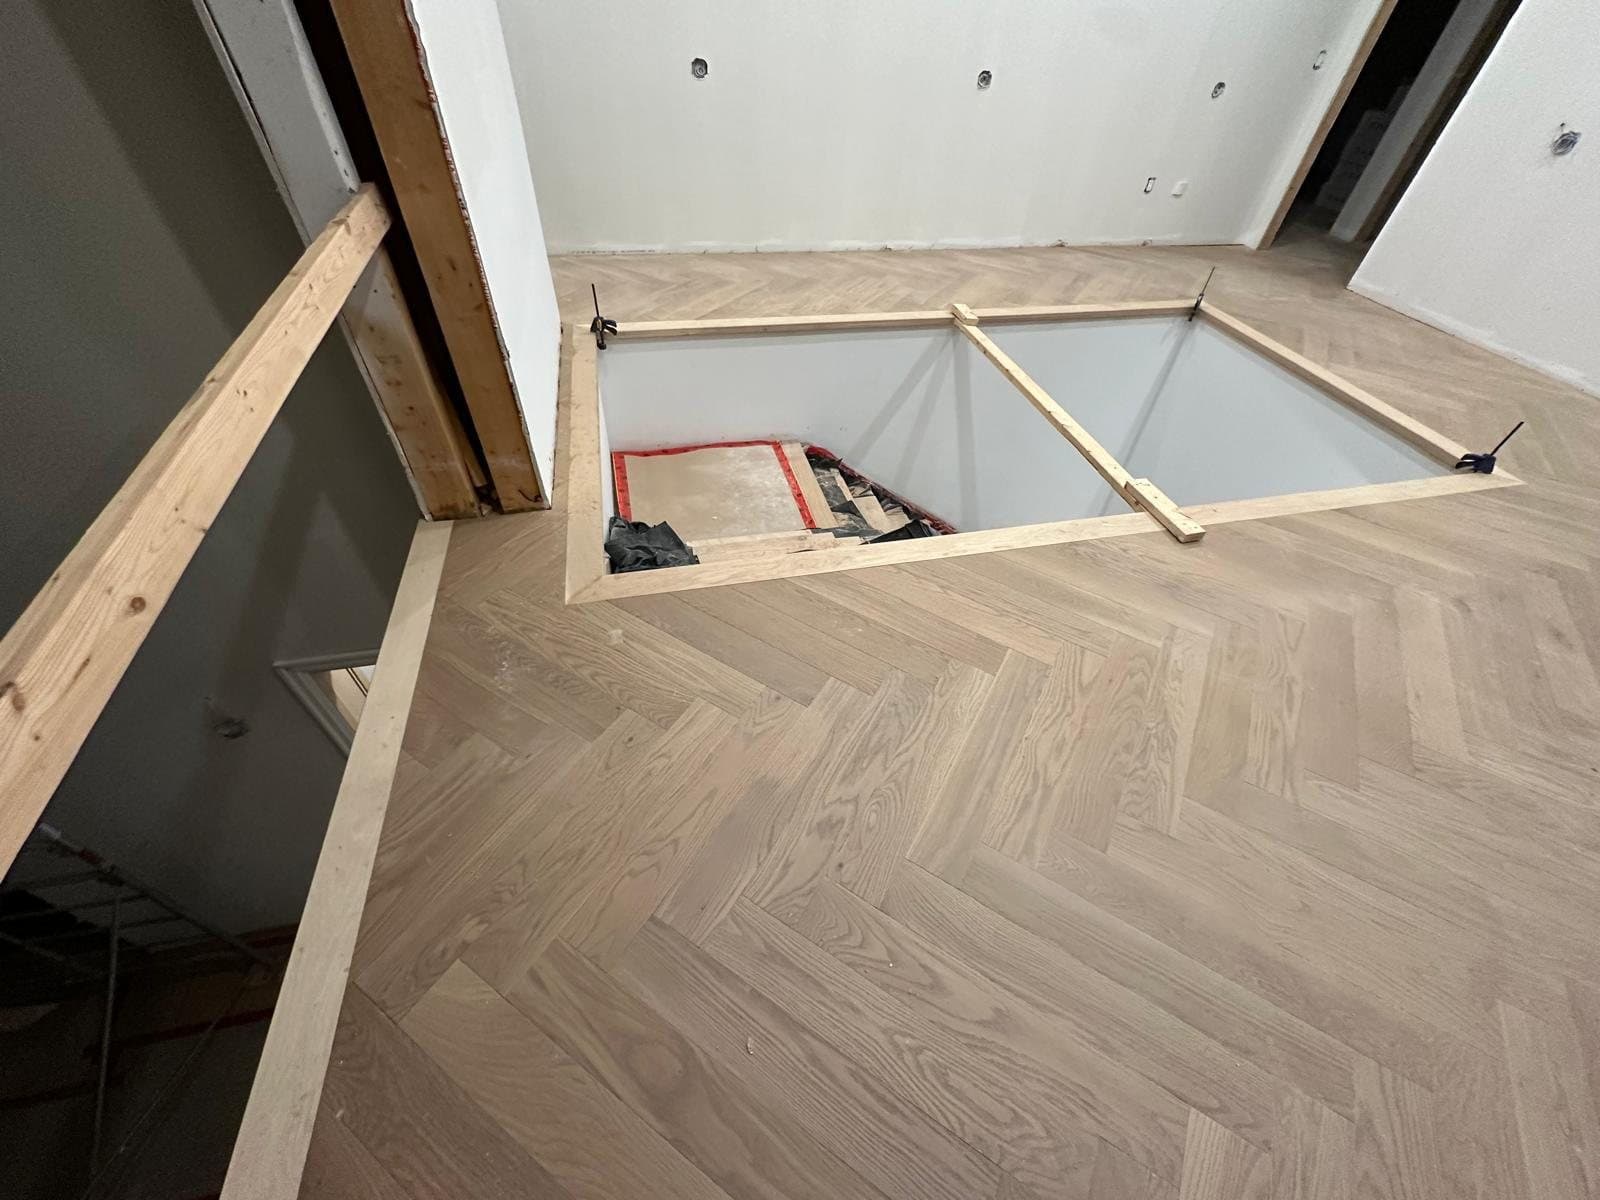
A new stair usually means cutting a hole in a finished floor, which is the part that has to be right first. We frame the opening to the finished dimension, trim it in the same board as the floor, and hang the balustrade off structure rather than off the treads.
- New floor openings and structural framing
- Open-riser and floating stair construction
- Solid white oak treads and stringers
- Frameless glass balustrade and metal handrail
Commercial Fit-Out
Commercial work is the same craft against a lease. Permits, inspections, and a landlord schedule all sit on top of the build, so the programme has to be real from day one. We build the finish level you would put in a house and hand it over ready for equipment. Much of our recent commercial work is cafes and restaurants that have opened along the Lawrence Avenue strip in Scarborough. Two commercial jobs are written up in full: a cafe taken from bare shell to opening day, and a salon built around one backlit arch.
- Landlord and permit coordination
- Full interior build-out from bare shell
- Service counters, bars, and back-of-house
- Accessible washrooms to code
Venetian Plaster & Specialty Finishes
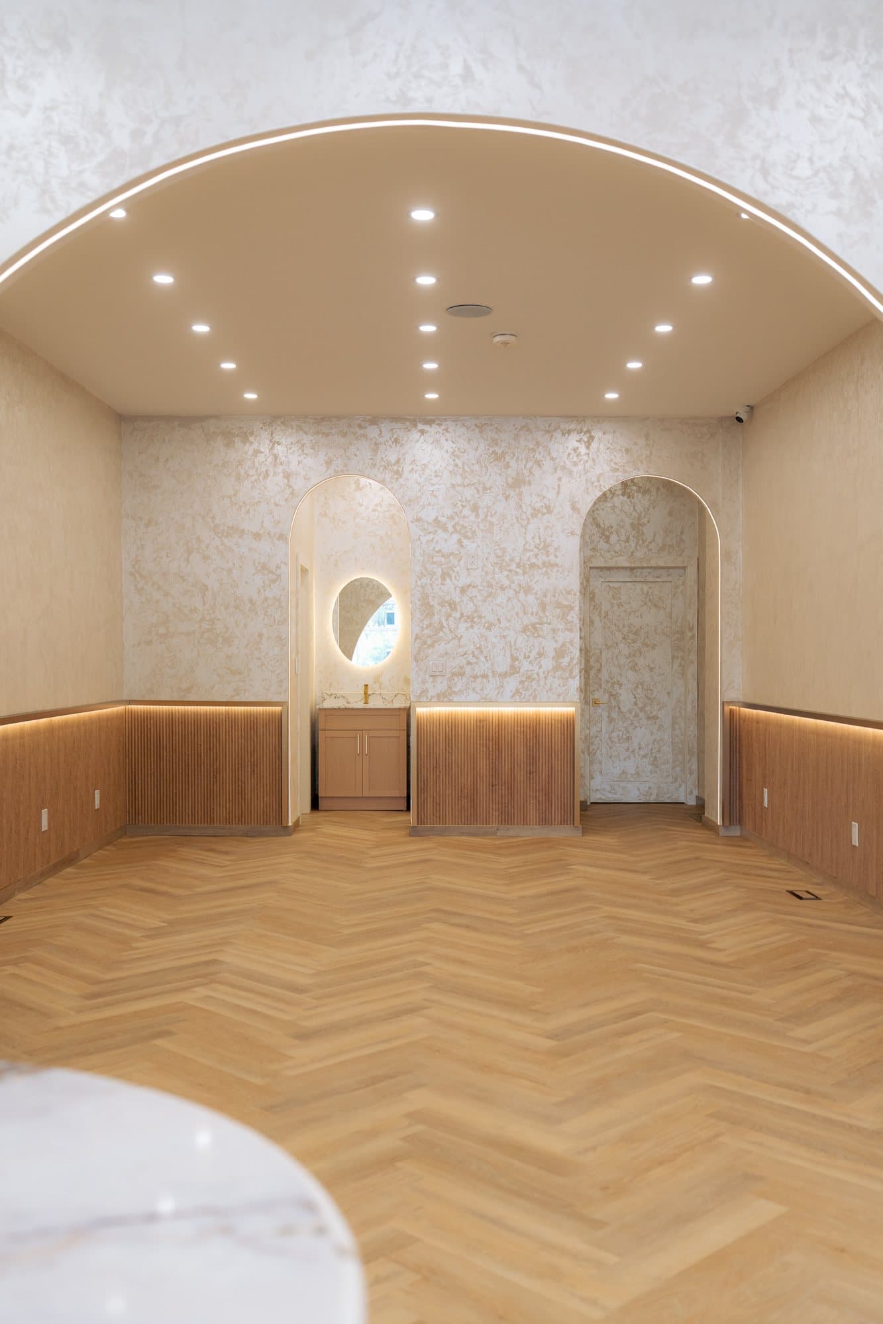
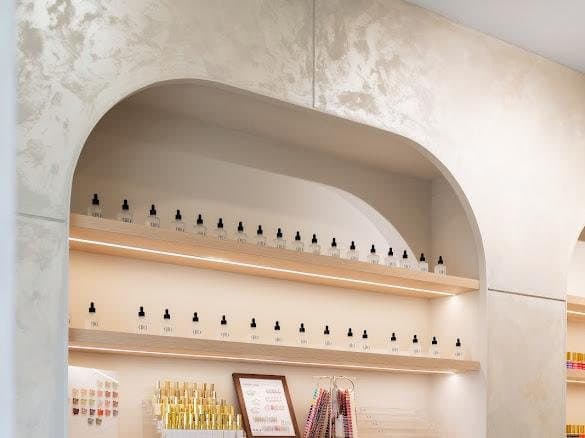
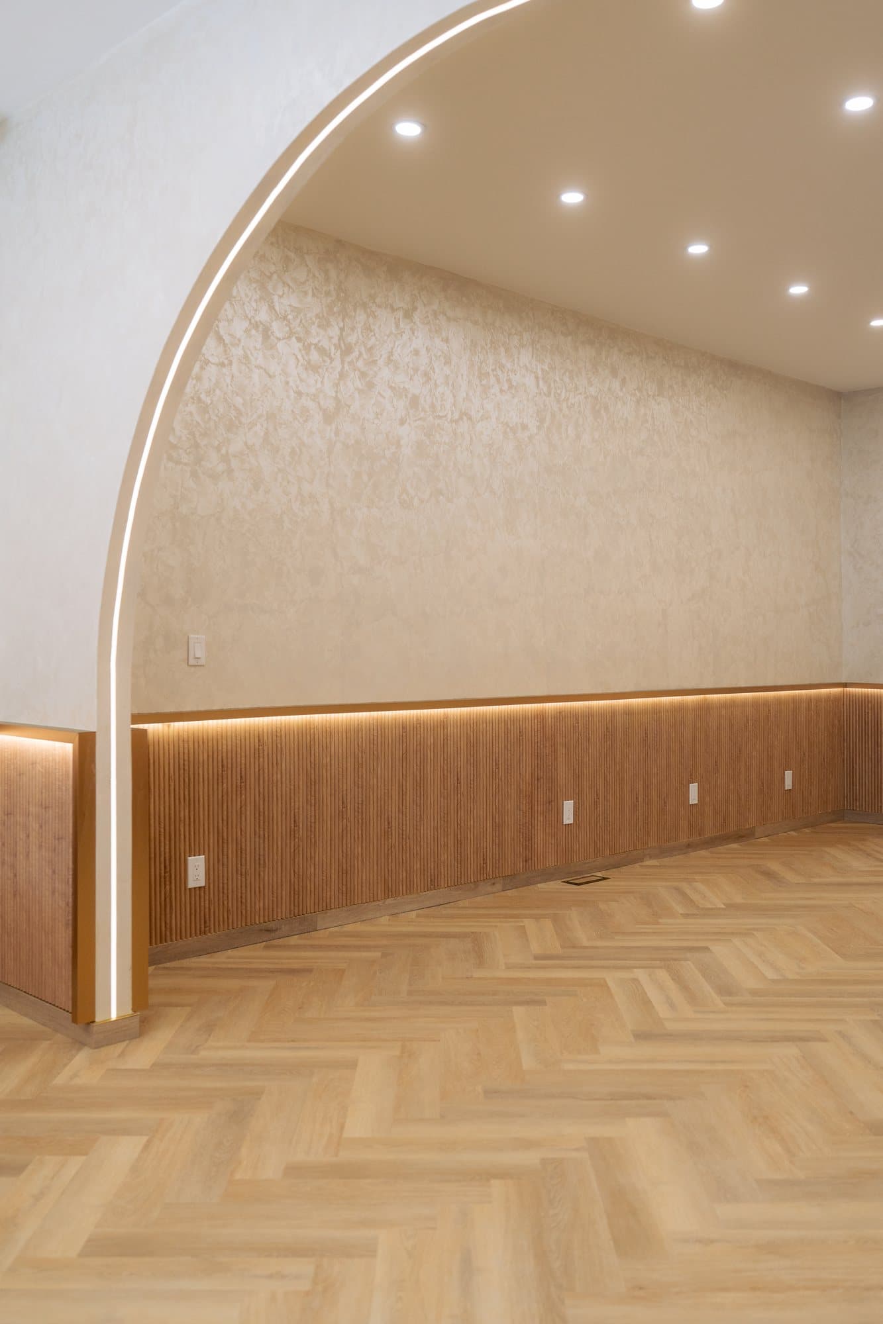
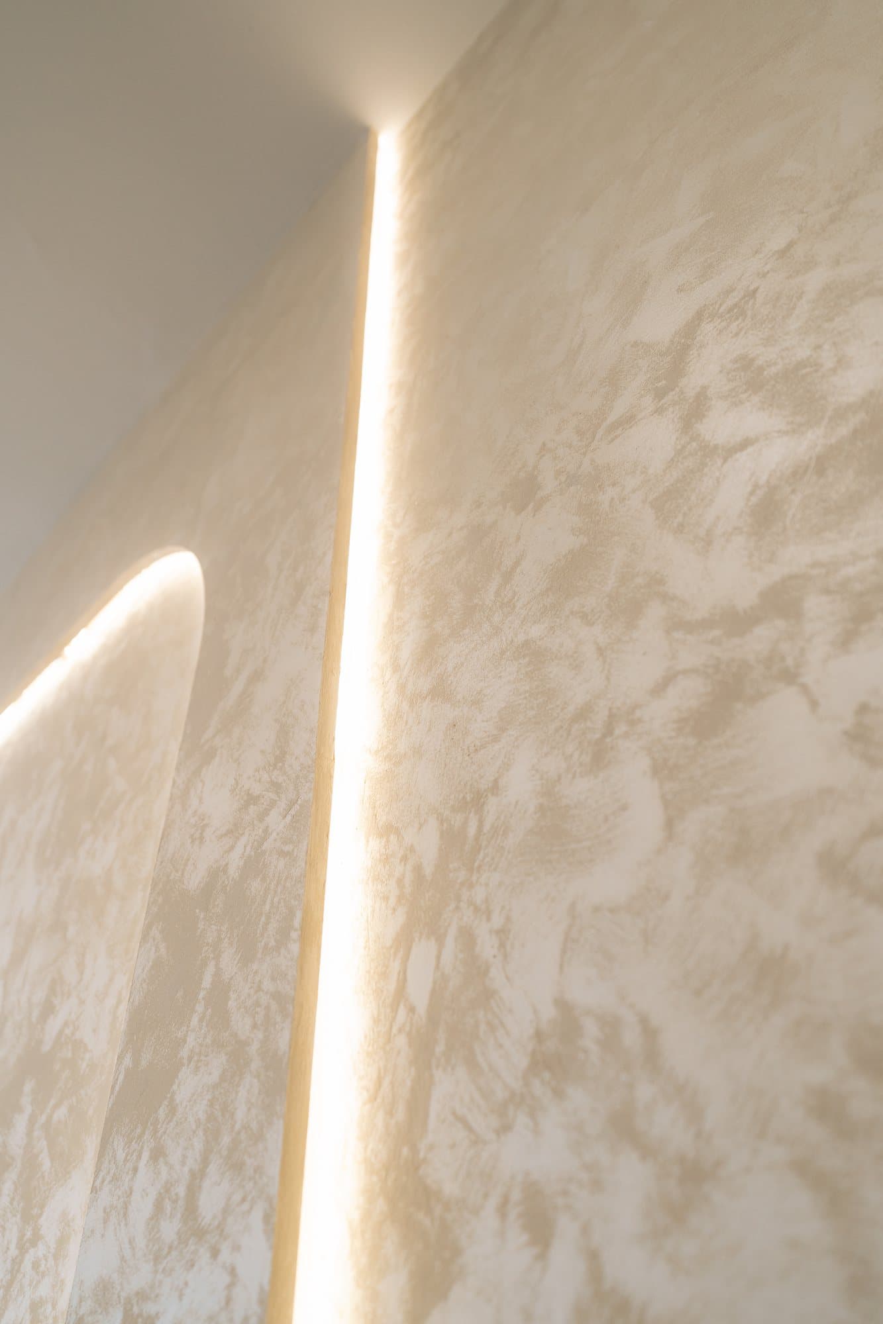
Plaster is a finish that shows every substrate sin, so it starts with the wall behind it. We build the arch, float it, and then trowel the plaster in coats so the movement in the finish reads as depth rather than as patchiness. Cove lighting is set out at framing, because a light slot added later never looks built in.
- Polished and Venetian plaster, limewash
- Formed arches, barrel vaults, and niches
- Integrated cove and slot lighting
- Curved and radiused drywall

Start a project
Tell us what the finished room should look like.
Send through the space, the scope, and roughly when you want it done. We will come and measure, and you will get a written scope and a price against it.