
Process
Four stages, one point of contact.
Most of what separates a good renovation from an expensive one happens before anybody sees a finish. This is the order we do it in.
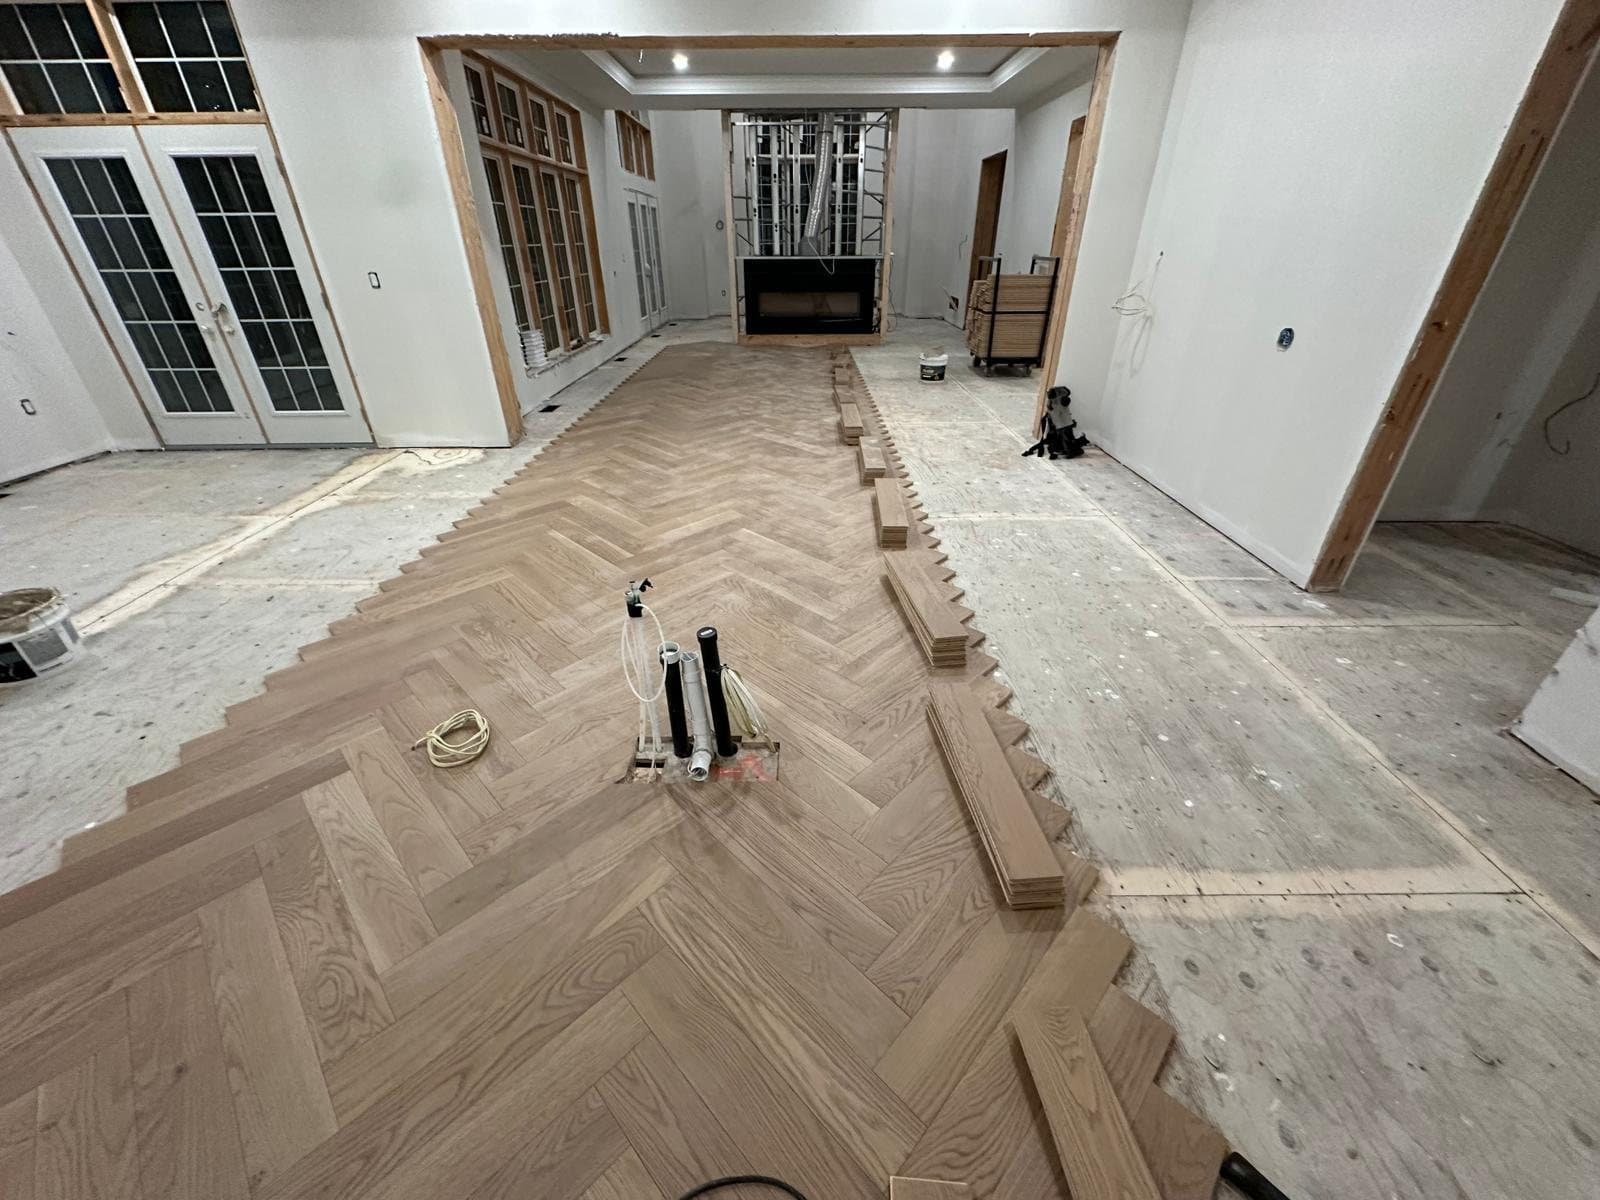
Walkthrough
We come to the site, measure, and talk through what you want the finished room to do. You get a scope written in plain terms and a price against it, not a range.
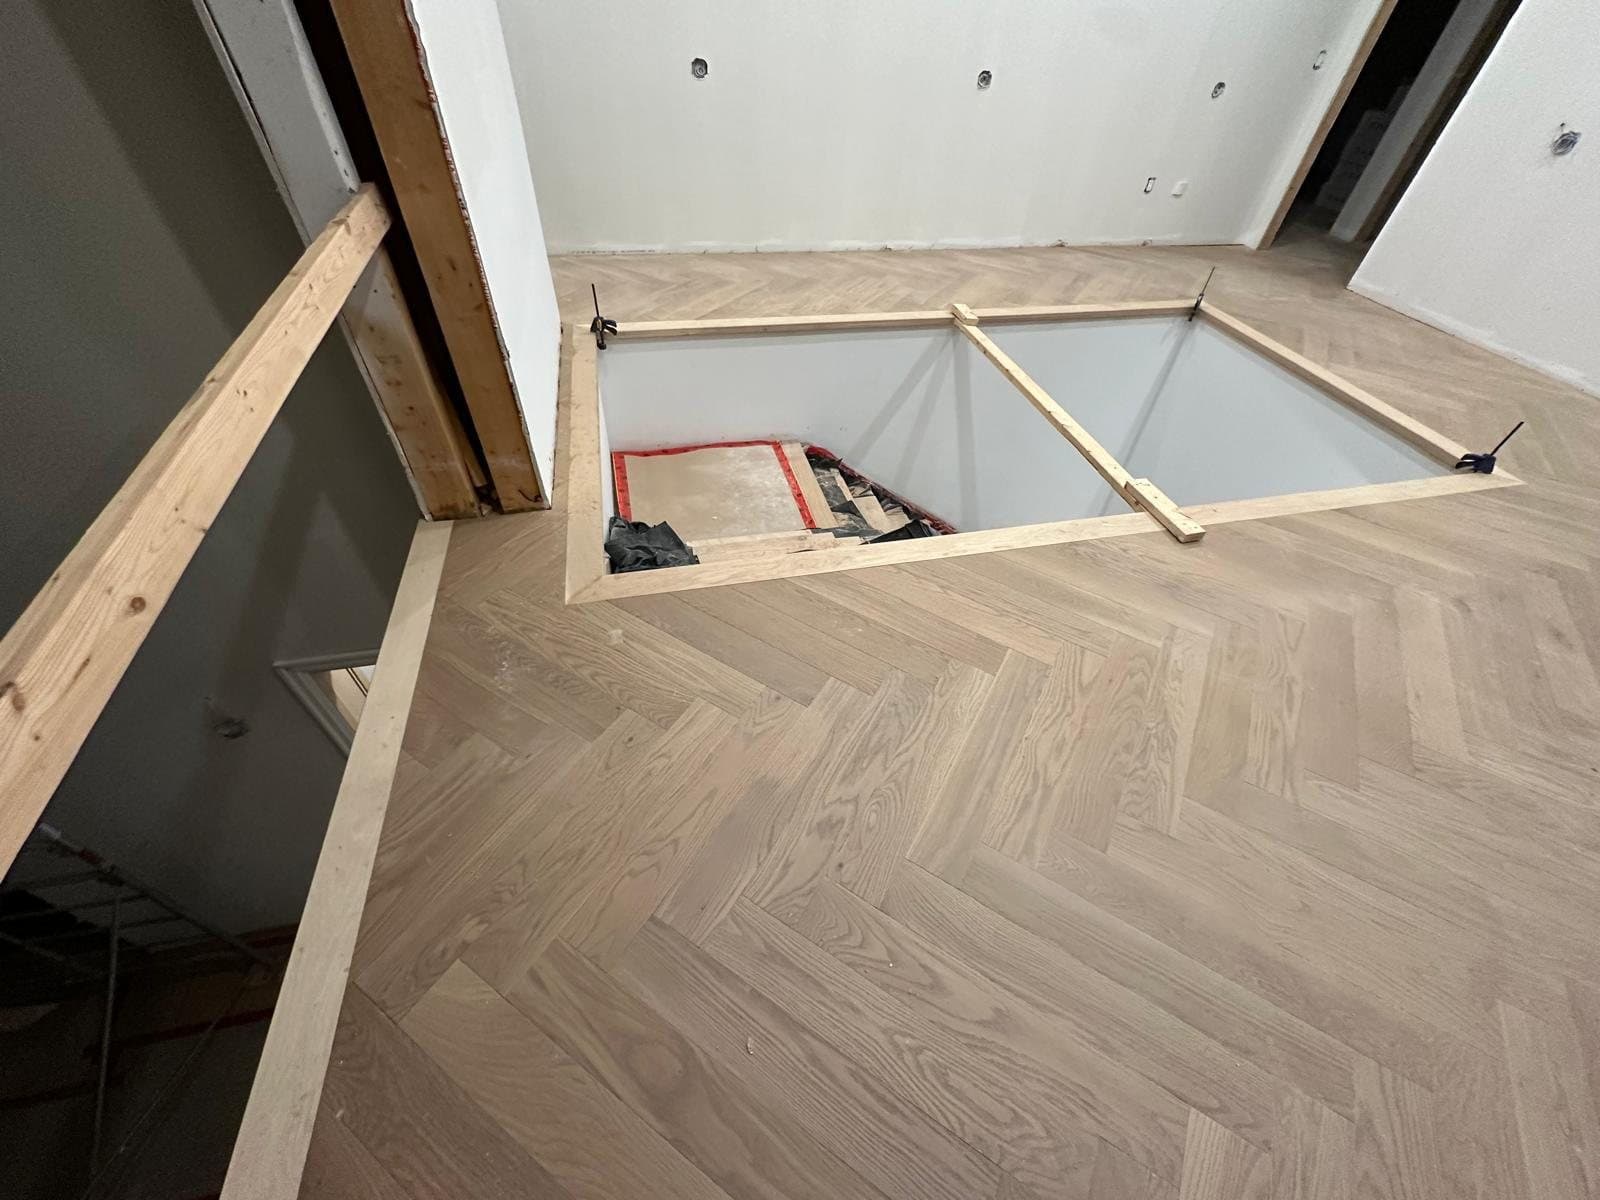
Measured on site, before anything is priced
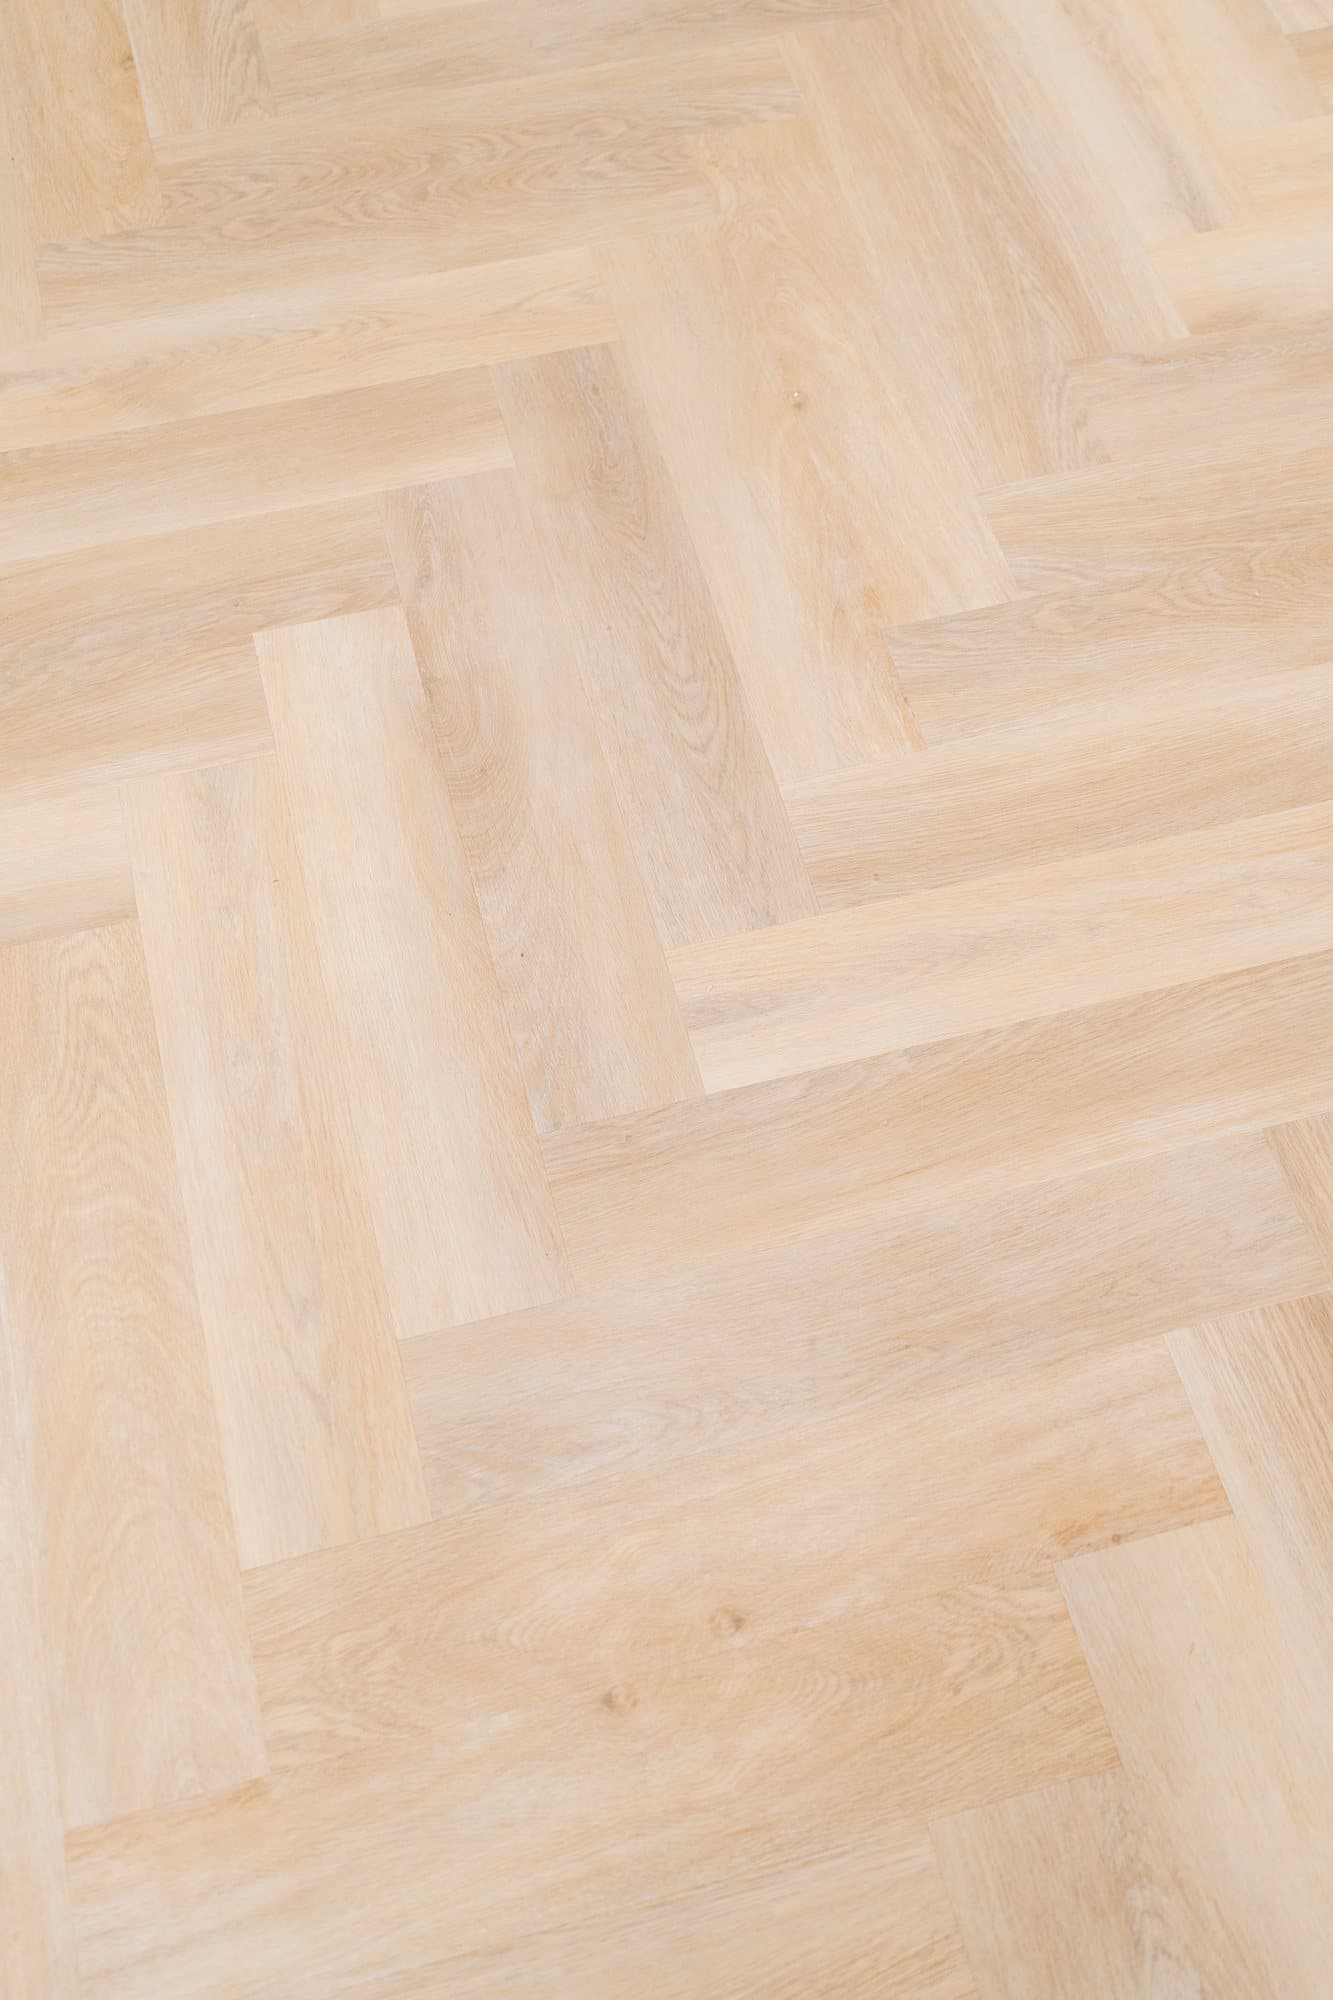
Drawings & selections
Millwork gets shop drawings. Slab gets selected at the yard, with the vein laid out against the cuts. Tile, metal, and finishes are agreed before anything is ordered.
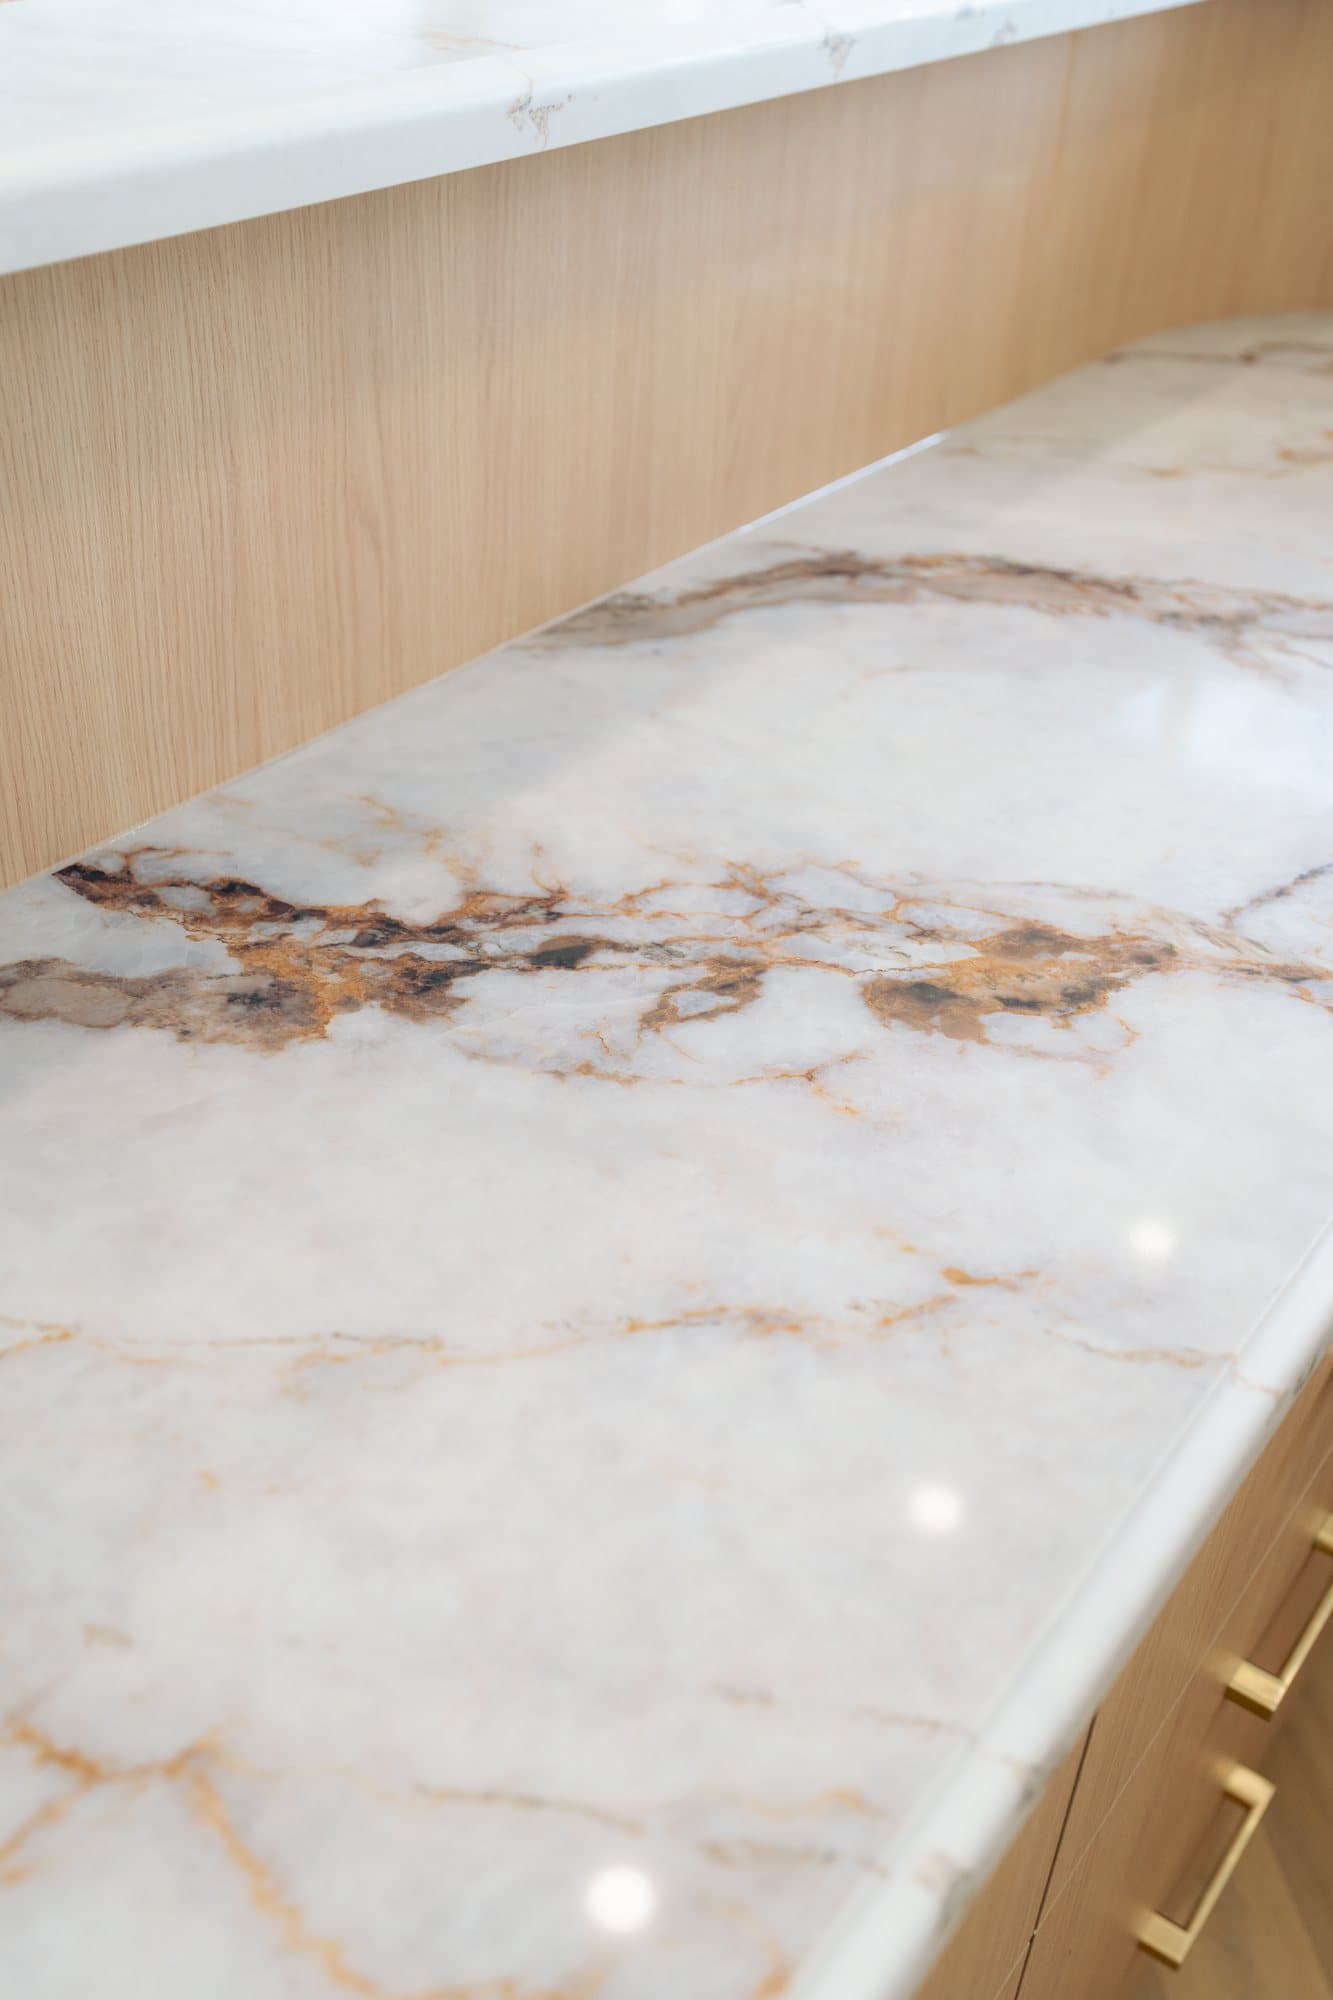
Slab chosen at the yard, millwork drawn before it is cut
Build
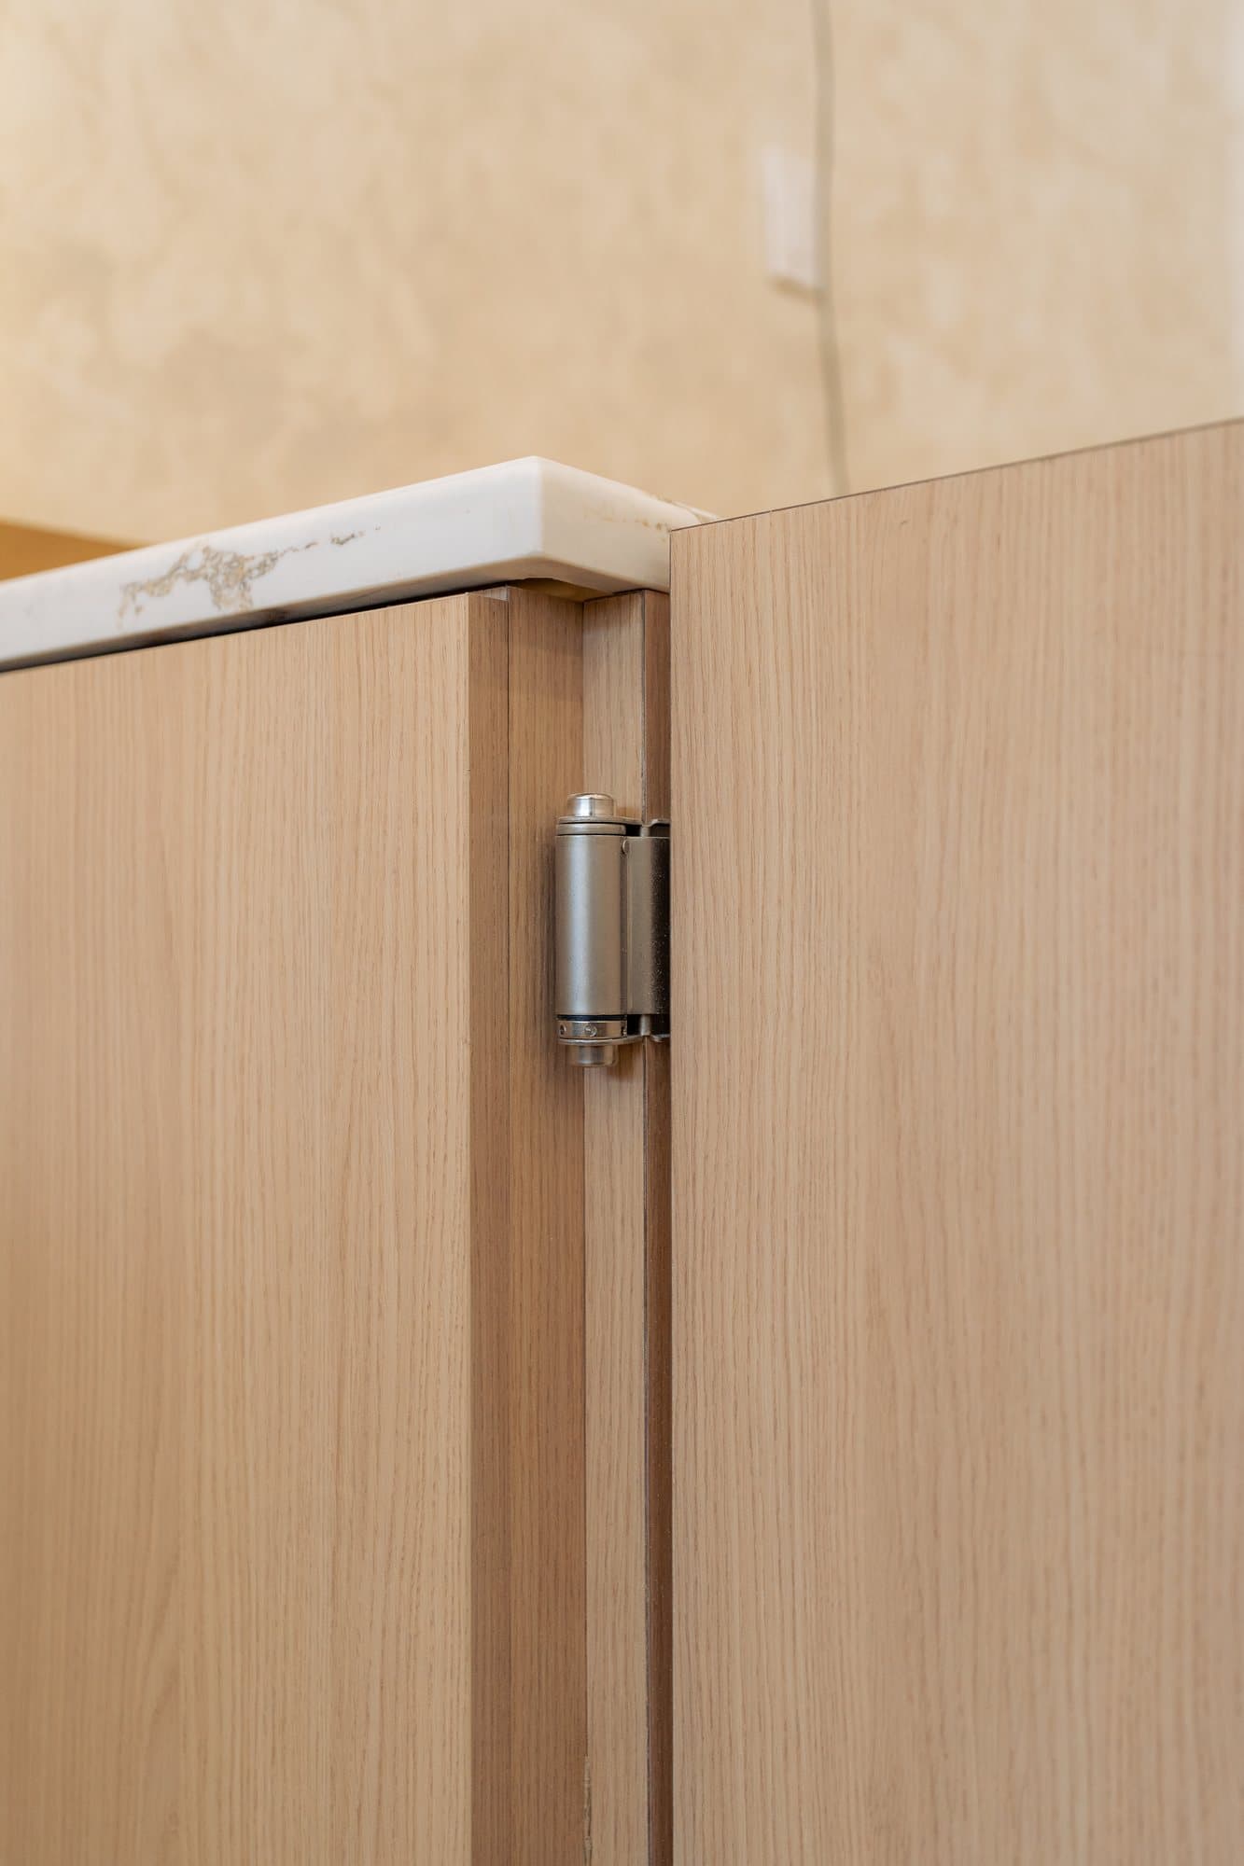
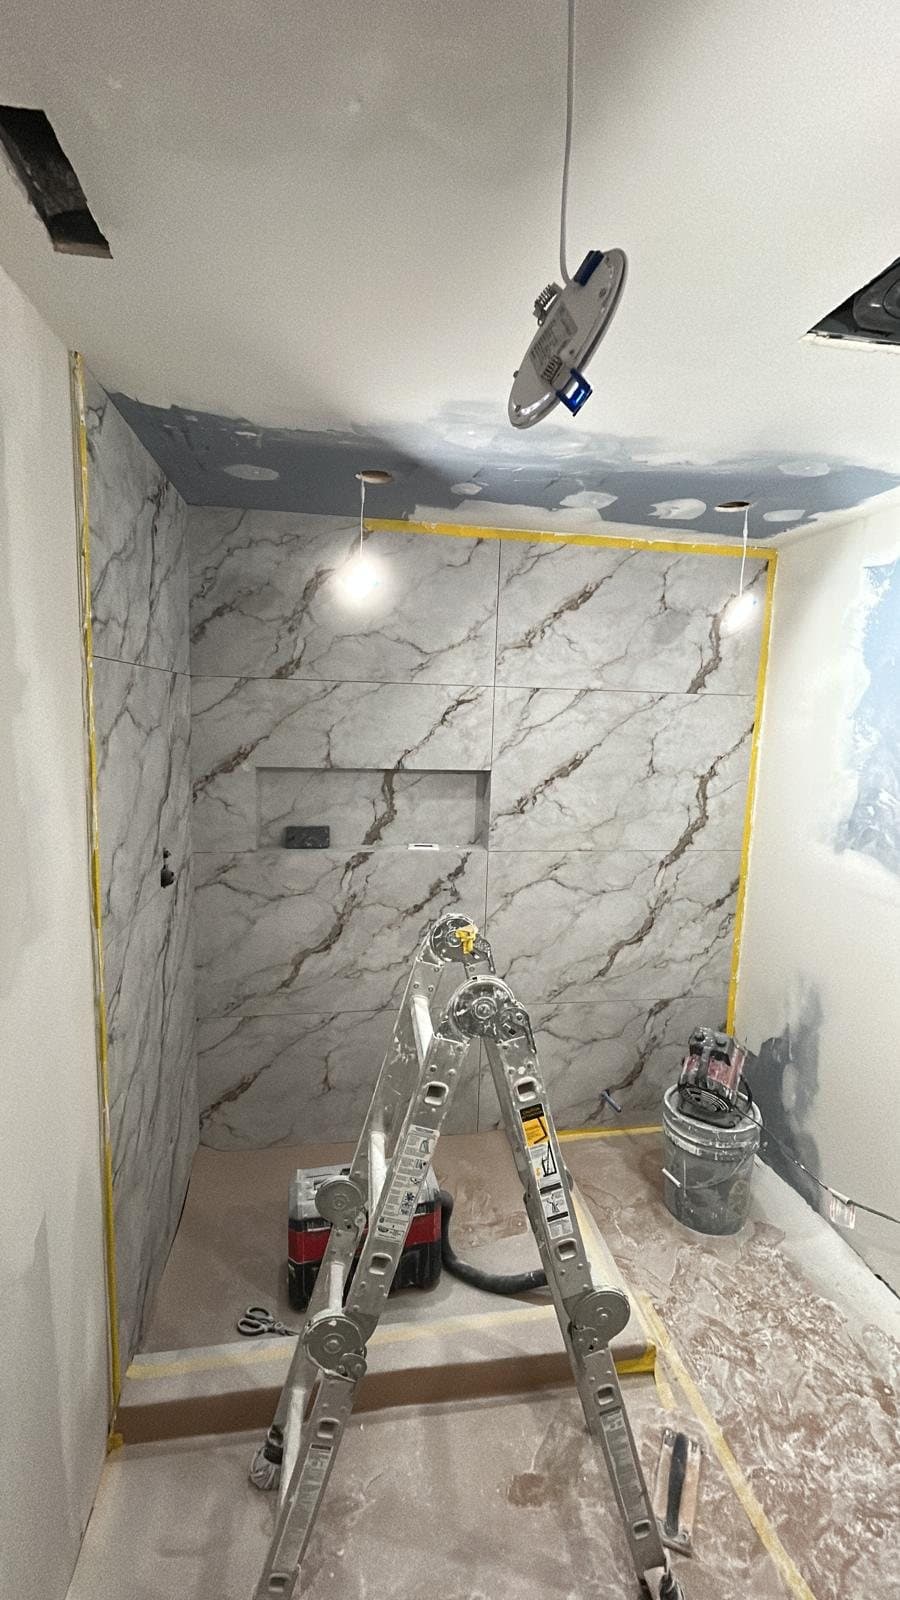
One crew, one schedule, one person you call. Rough-in is set out to the finished dimensions so the details we drew are still possible at the end.
One crew, one schedule, rough-in set to finished dimensions
Finish & handover
Plaster, paint, and hardware go on last. We walk the job with you, list what is left, and close the list before we leave.
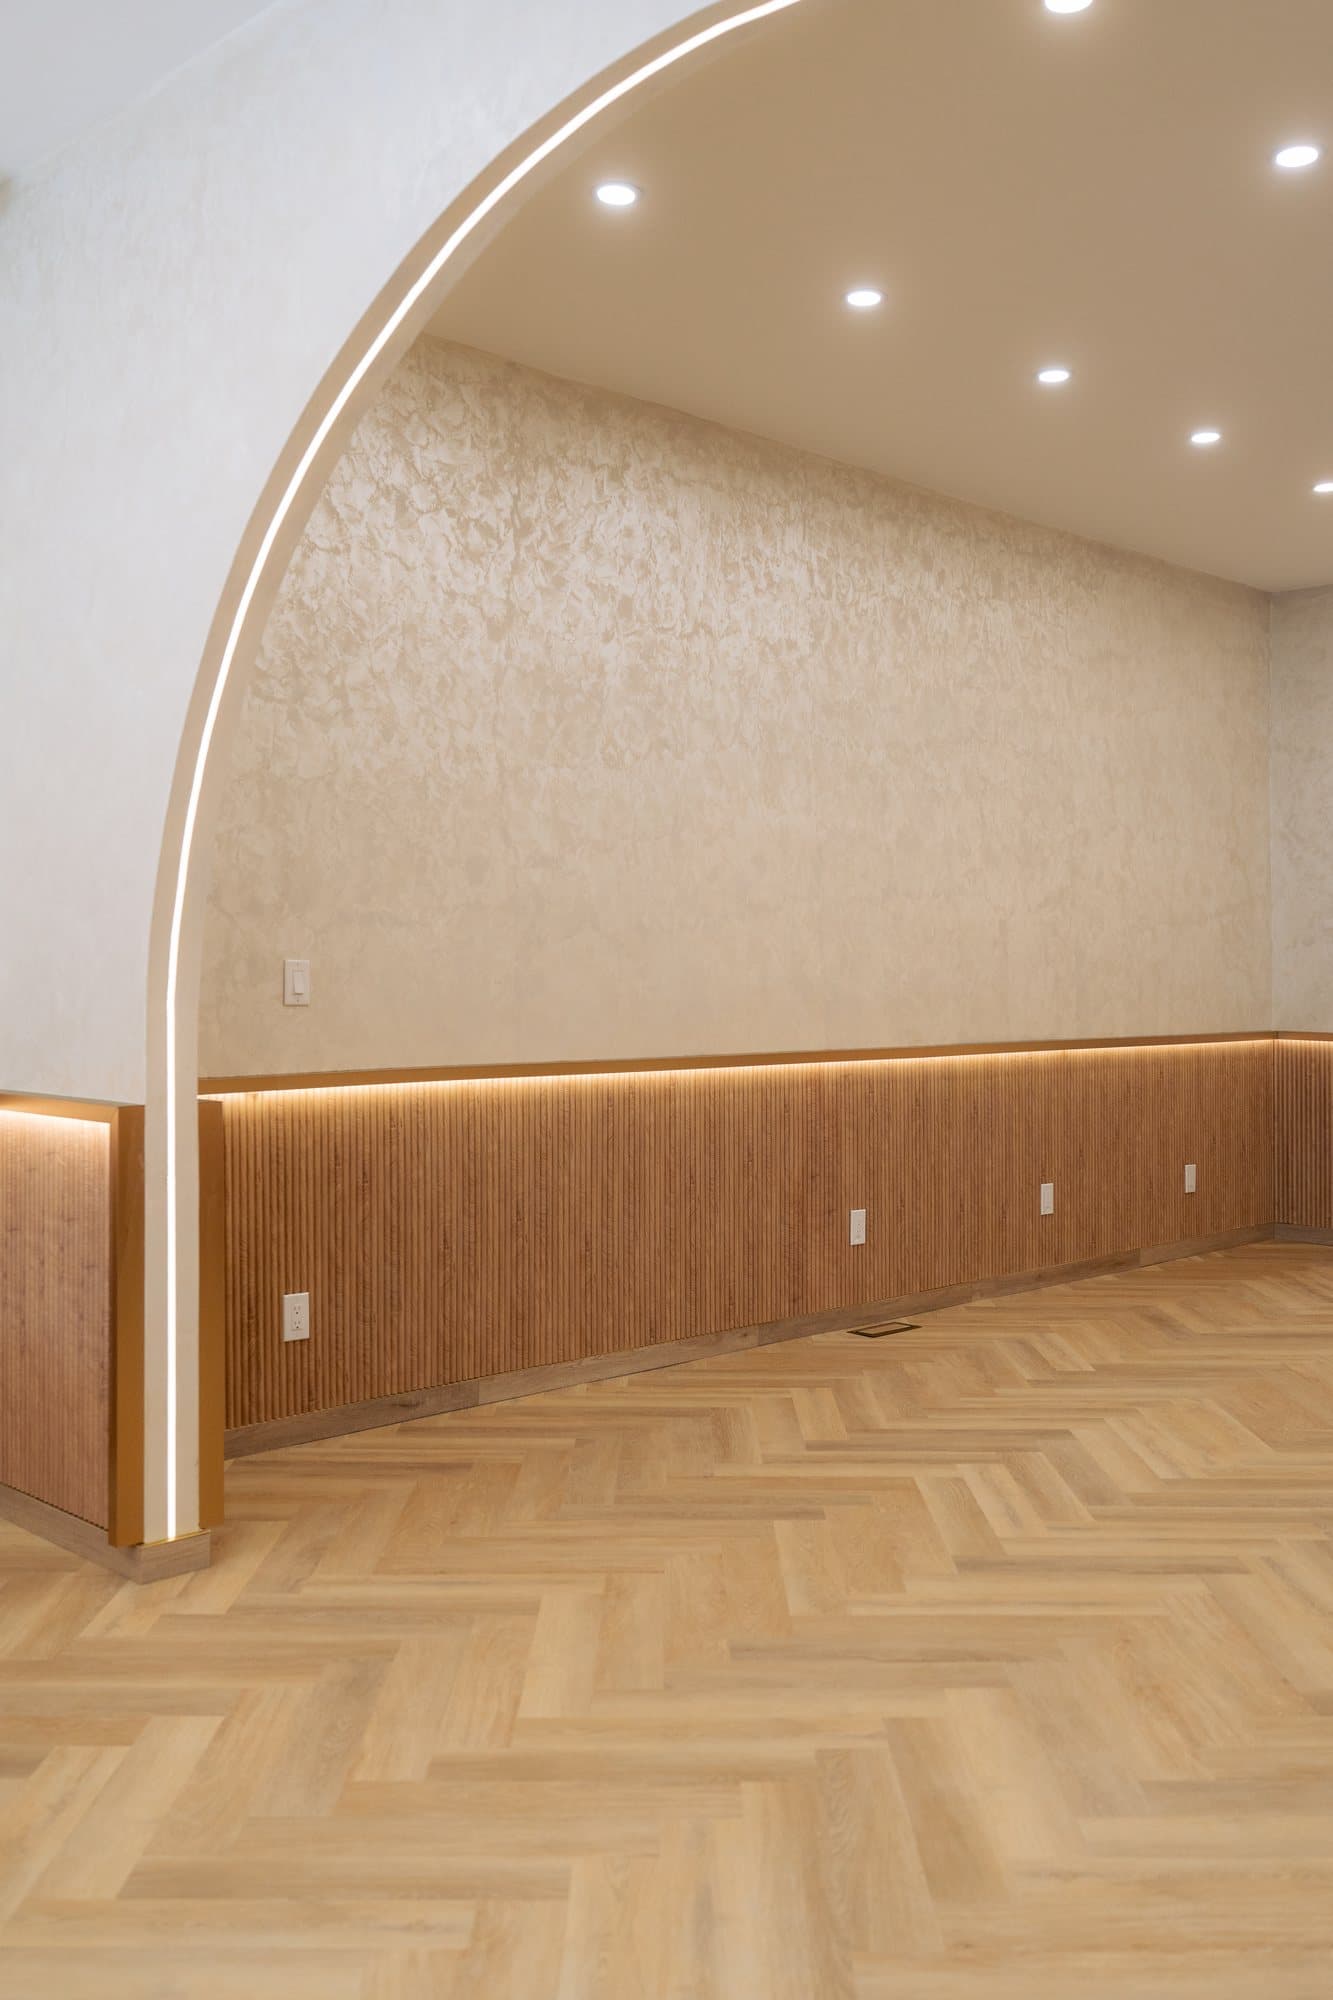
Plaster, paint and hardware last, then the list is closed

The questionsthat come up every time.
- What does a price actually cover?
- A written scope, line by line, against a fixed number. Where something genuinely cannot be priced until a wall is open, we name it as an allowance up front rather than burying it.
- Who is on site?
- Our own crew for millwork, stone, tile and floors. Licensed trades for electrical, plumbing and HVAC, on our schedule. One person is your contact throughout.
- How do selections work?
- Slab is chosen at the yard with the cuts laid out against the vein. Millwork gets shop drawings you sign off. Tile, metal and paint are agreed before anything is ordered.
- What happens at the end?
- We walk the job with you and write the list together. It gets closed before we leave, not after.
Service area
Toronto and the GTA
Residential and commercial