
Kitchen Renovation in Toronto and the GTA
Cabinetry, counter and floor from one drawing, built by one crew.
Book a walkthrough or call (647) 267-5367.
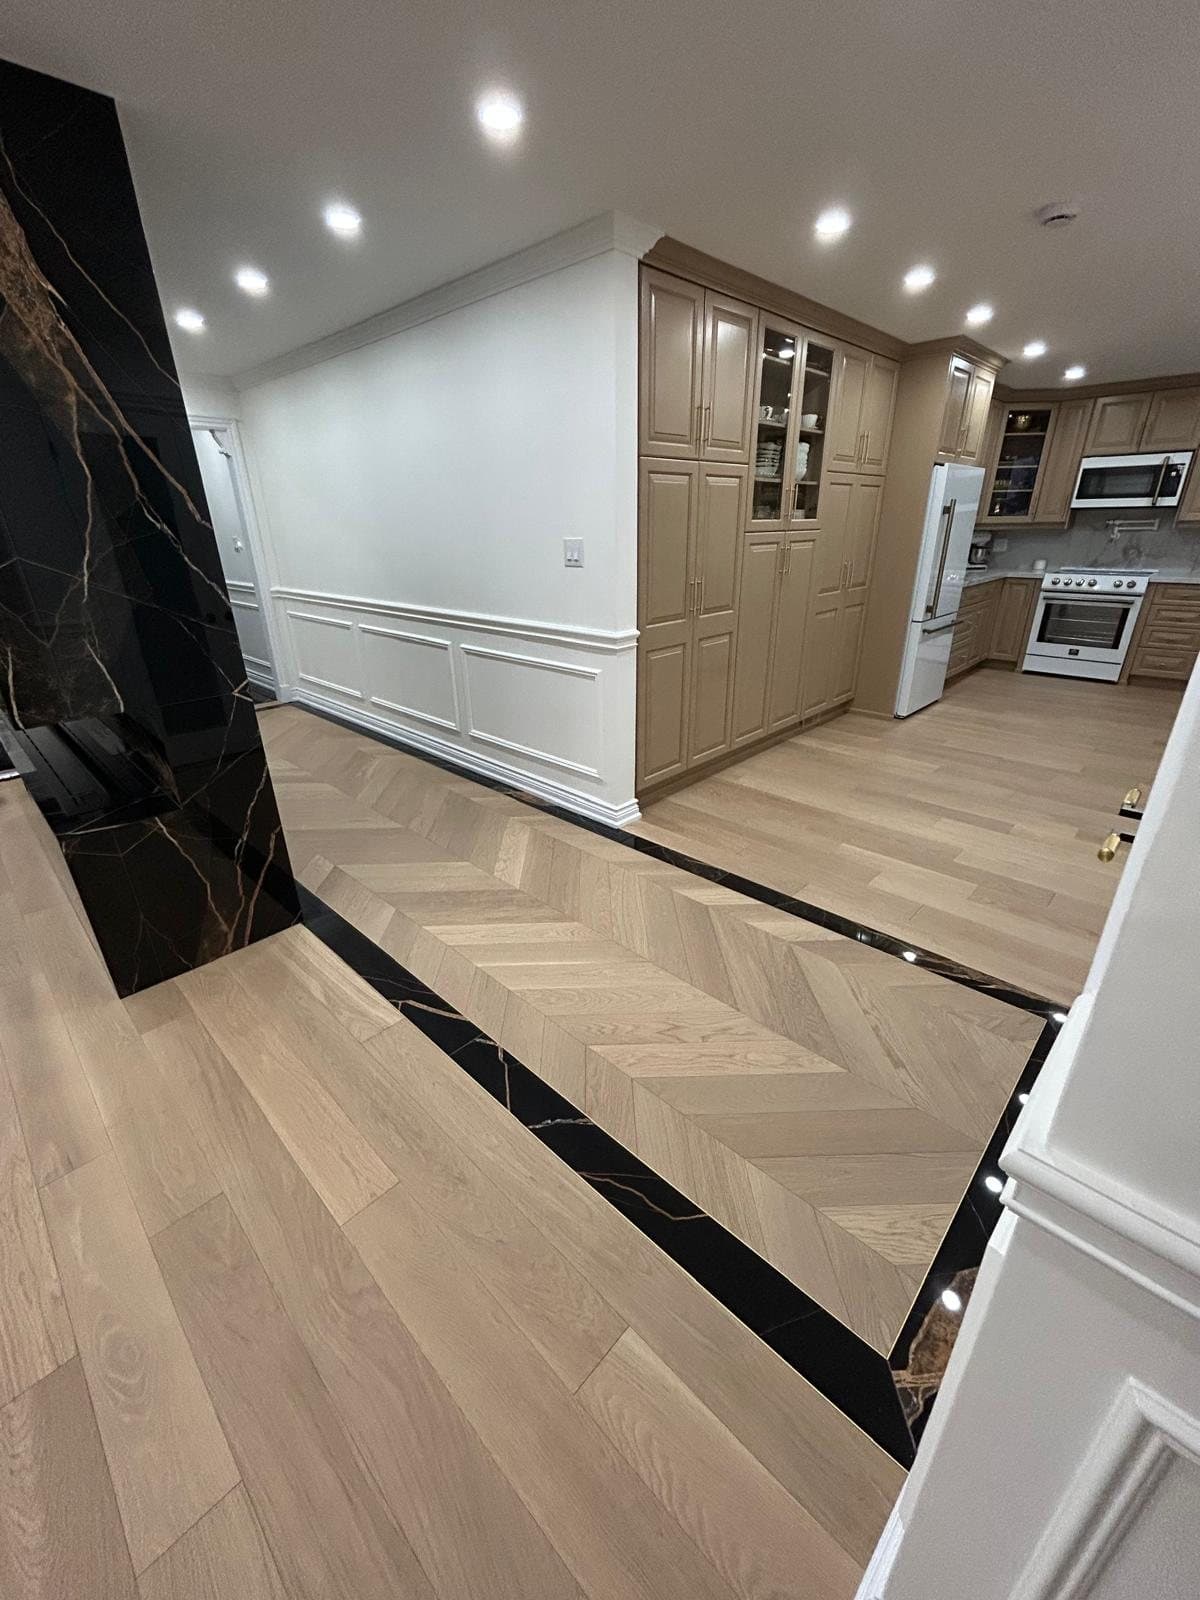
Velora Development Group is a kitchen renovation contractor in Toronto that builds the cabinetry, cuts the stone and lays the floor with our own crew, so the counter overhang, the panel reveals and the floor pattern are decided on one drawing instead of by three subcontractors.
A kitchen for this crew is a custom millwork problem, a stone and slab problem and a flooring problem before it is anything else. The cabinetry is drawn first, to the millimetre, because the counter overhang, the appliance openings and the panel reveals all come off that drawing. The stone is chosen at the yard against the vein, and the island is laid out so the book-match lands where you stand at it. The chevron floor is set out from the centreline of the house, not the wall, and runs straight through the doorway rather than stepping at the threshold. Holding all three in one place is the difference between a kitchen that reads custom and one that reads assembled.
What it covers
Six things one crew holds.
- Custom cabinetry, drawn and built in house
- Every run is drawn to the millimetre, signed off by you, and built by our own crew before the old kitchen comes out.
- Stone and slab counters, islands and splashbacks
- Selected at the yard, laid out against the vein, with mitred waterfall edges and a book-match that lands where you stand.
- Herringbone, chevron and plank flooring
- Set out from the centreline of the house so the pattern runs straight through the doorway instead of stepping at it.
- Load-bearing walls and structural openings
- Engineered, permitted and inspected, with the beam and posts in before the first cabinet is drawn around them.
- Electrical, plumbing and ventilation
- Licensed trades on our schedule, with every outlet, drop and duct placed on the millwork drawing rather than found on site.
- Lighting, hardware and finish
- Under-cabinet and cove lighting set out at framing, concealed hinges and slim pulls, then paint and plaster to handover.
Why Velora for this
Three things you can hold us to.
The cabinetry, the counter and the floor come off one drawing.
The overhang, the panel reveals and the floor pattern are decided together, because the same crew draws and builds all three. Nothing is left for three subcontractors to reconcile on site on the day the counter arrives.
You sign the shop drawings before anything is cut.
Every cabinet elevation, every reveal and every appliance opening is on paper at scale, with the hardware named and the stone layout drawn against the vein. What is signed is what is built.
The deficiency list is closed before we leave.
We walk the finished kitchen with you and write the list together. It gets closed before handover, not after, and you leave with the finish schedule and the hardware details for whoever maintains the room next.
What it costs in Toronto
Most kitchens land between $15,000 and $20,000.
Every quote is a written scope priced line by line. These are the things that move the number.
Slab or quartz
Natural stone is chosen slab by slab and cut against the vein; a book-matched marble island is a different number from a quartz counter with a square edge. Quartz is priced by the sheet and forgiving of layout.
In-house cabinetry or bought boxes
Millwork drawn and built to the room costs more than a catalogue carcass cut to fit, and it is the single thing that decides whether the kitchen reads custom or reads bought.
Moving plumbing or taking out a wall
A sink that stays put is a connection. A sink that moves is a drain run under the floor. A load-bearing wall out means an engineer, a permit, a beam and posts before the first cabinet goes in.
The floor pattern
Herringbone or chevron laid from the centreline takes longer and wastes more board than straight plank, and the difference shows in the labour line rather than the material line.
Appliances and hardware
Panel-ready appliances need cabinetry built around them; freestanding ones do not. Unlacquered brass and concealed hinges cost more than what comes in the box, and they are what you touch every day.
Who this is not for
Velora Development Group does not take on jobs under about 50 square feet, and we will not cut the parts of a kitchen you cannot see to hit a number. Everything above that line we will price, and we price competitively for the quality: bring a written quote from another contractor for the same scope and we will do our best to match it.
How it runs
Walkthrough. We come to the site, measure, and talk through what you want the finished room to do.
Drawings & selections. Millwork gets shop drawings.
Build. One crew, one schedule, one person you call.
Finish & handover. Plaster, paint, and hardware go on last.
Questions we get on the first call
How much does a kitchen renovation cost in Toronto?
Most of our kitchens land between $15,000 and $20,000. A refresh that keeps the layout can start around $5,000, and a full rebuild with new cabinetry, stone and a wall moved can run to $50,000 and more. The size of the room and how much is being changed decide where yours sits, and you get a written, line-by-line price before anything starts.
How long does a kitchen renovation take?
On site, it is measured in weeks once the cabinetry is built, and the build time before that is where the schedule is actually won. A kitchen that keeps its footprint is quicker than one that moves the sink or takes out a wall. You get a written schedule before we start, and the cabinetry is built before the old kitchen comes out, so the room is never sitting empty waiting for boxes.
Can we live in the house while the kitchen is done?
Usually, yes. We dust-wall the kitchen off from the rest of the house, run air scrubbers where the job warrants it, and keep the route in and out clean. Most clients set up a temporary kitchen in the dining room with the fridge, a kettle and a microwave. What you will not have is a sink and a stove, so plan for that stretch.
Do we need a permit to take out a load-bearing wall?
Yes. A structural opening needs an engineer's drawing and a building permit from the City, and the beam and posts are inspected before they are closed in. We coordinate the engineer, the drawings and the inspections, and the permit time sits in the schedule from the start rather than being discovered halfway through.
Who builds the cabinets?
We do. Cabinetry is drawn in house, you sign the shop drawings, and it is built in our own shop and fitted by the same crew that drew it. That is what lets a panel reveal hold three millimetres the length of a run and a counter overhang match the drawing.
Stone or quartz?
Stone is a one-off: chosen slab by slab at the yard, laid out against the vein, and it can be book-matched across an island. It marks, and it patinas. Quartz is consistent, hard-wearing and forgiving of a busy family. We fit both, and the honest answer depends on how you cook and what you want the counter to look like in ten years.
Do you supply the appliances?
You choose and buy the appliances; we build to them. What matters is that the models are decided before the cabinetry is drawn, because a panel-ready fridge, a slide-in range and an under-counter oven each need a different opening, and changing an appliance after the drawings are signed means redrawing the run.
How do selections work?
Everything is chosen before anything is ordered. Cabinet finish, hardware, stone, tile, flooring, lighting and plumbing fixtures are agreed at the drawings stage with samples in the room, and the price is fixed against that list. Where something genuinely cannot be decided yet, it is carried as a named allowance rather than hidden in the number.
What are the deposit and payment terms?
Payments are tied to stages of the work, and every stage is invoiced against the written scope. The deposit and the payment schedule are set out in writing in your quote, so you see them before you sign.
Where we take this work
We take kitchen renovations anywhere in the Greater Toronto Area. These are the areas we serve, not a list of finished jobs; see the full service area.
- ScarboroughAgincourt, Guildwood, Birch Cliff. Our office is on McCowan Road
- TorontoDowntown, midtown, the Beaches, Leaside, Forest Hill
- North YorkWillowdale, Bayview Village, York Mills
- EtobicokeKingsway, Humber Valley, Mimico
- MarkhamUnionville, Cornell, Angus Glen
- Richmond HillBayview Hill, Oak Ridges, Mill Pond
- VaughanWoodbridge, Thornhill, Maple
- AjaxPickering Village, the waterfront, north Ajax
- BramptonBramalea, Springdale, Mount Pleasant
- MississaugaLorne Park, Port Credit, Erin Mills
- OakvilleOld Oakville, Bronte, Glen Abbey
- BurlingtonRoseland, Aldershot, Millcroft
Cabinetry, stone and floors we have built
6 photographs
Other services
Start a project
Tell us what the finished room should look like.
Send through the space, the scope, and roughly when you want it done. We will come and measure, and you will get a written scope and a price against it.