
Bathrooms & Wet Rooms
Large-format porcelain and stone slab leaves nowhere to hide. Walls have to be flat, drains have to be dead level, and the vein has to carry across a corner. We set out every wet room from the drain up so the linear channel sits flush, the glass lands on a joint, and the niche lines through with the coursing.
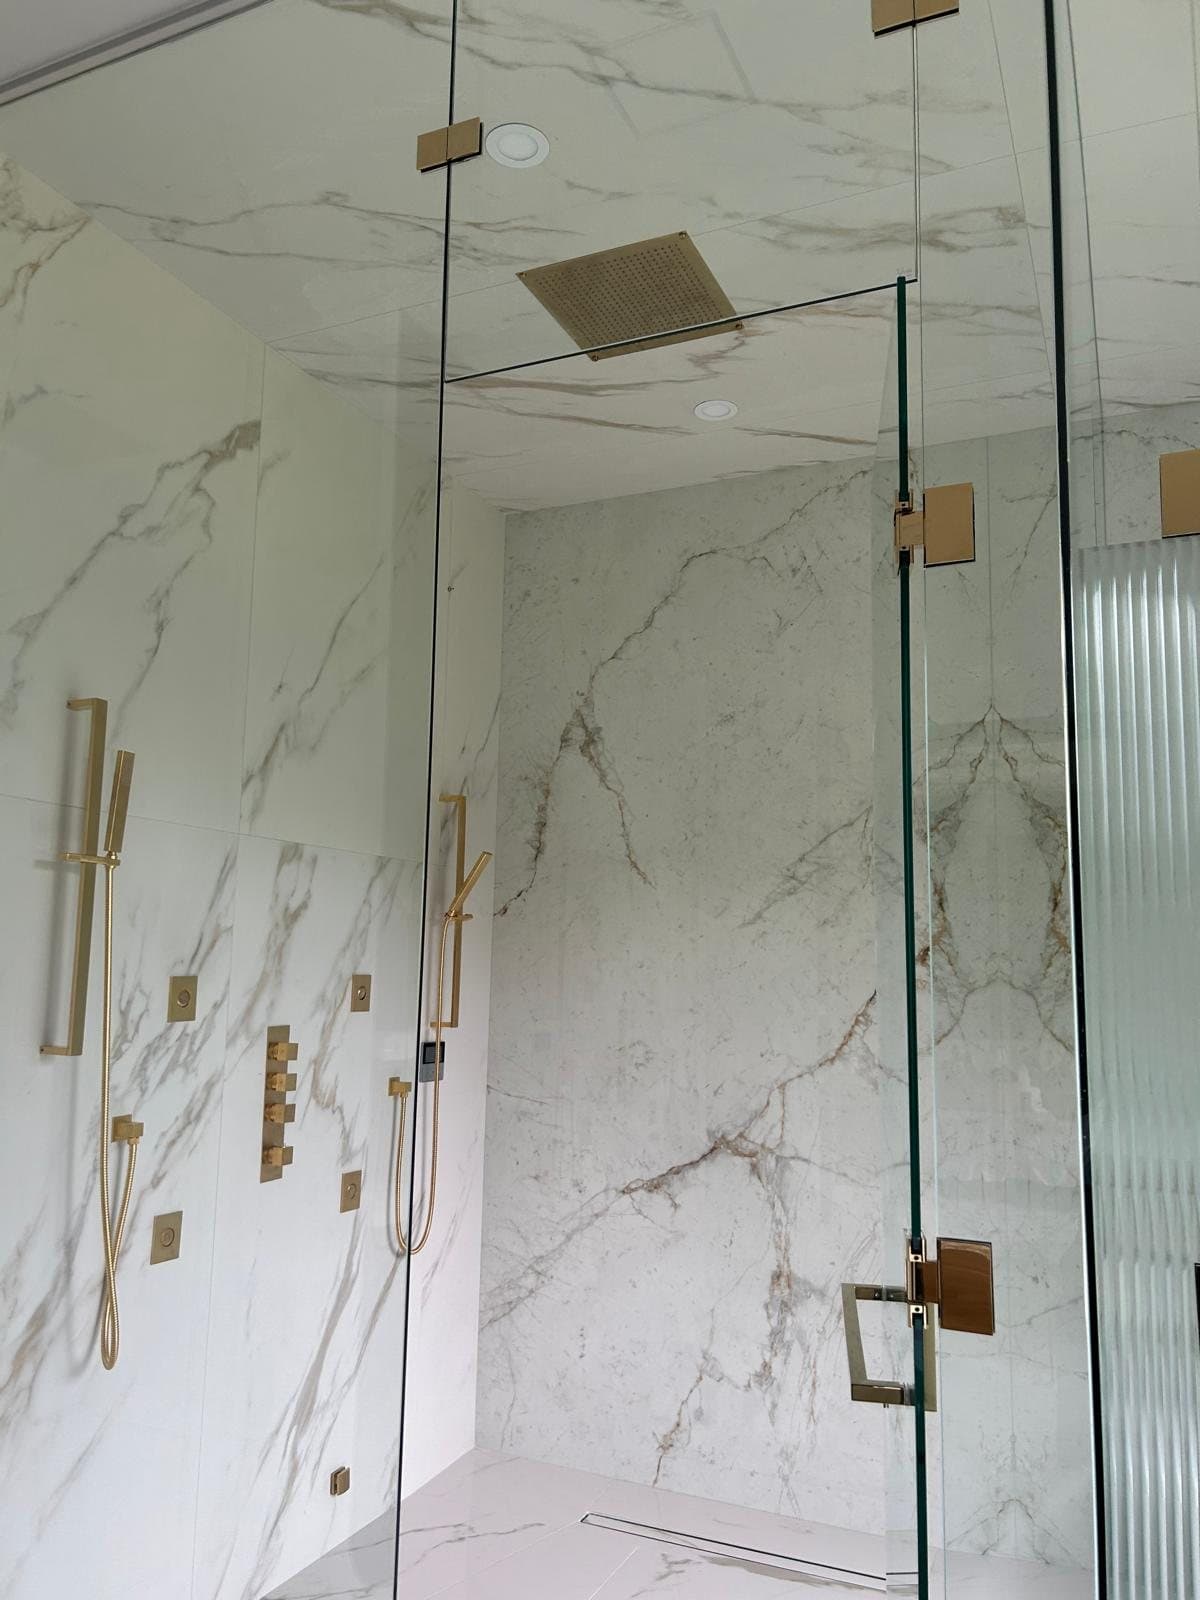
What it covers
- Curbless and linear-drain wet rooms
- Full-height slab and large-format porcelain
- Waterproofing and sloped-substrate build-up
- Frameless and reeded glass enclosures
- Floating and fluted vanities, backlit mirrors
- Steam showers, benches, and lit niches
How we run it
Walkthrough
We come to the site, measure, and talk through what you want the finished room to do. You get a scope written in plain terms and a price against it, not a range.
Drawings & selections
Millwork gets shop drawings. Slab gets selected at the yard, with the vein laid out against the cuts. Tile, metal, and finishes are agreed before anything is ordered.
Build
One crew, one schedule, one person you call. Rough-in is set out to the finished dimensions so the details we drew are still possible at the end.
Finish & handover
Plaster, paint, and hardware go on last. We walk the job with you, list what is left, and close the list before we leave.
Bathrooms & Wet Rooms we have built
12 photographs
Other services
Start a project
Tell us what the finished room should look like.
Send through the space, the scope, and roughly when you want it done. We will come and measure, and you will get a written scope and a price against it.