
Walkthrough · Commercial fit-out · Greater Toronto Area
The Cafe, room by room.
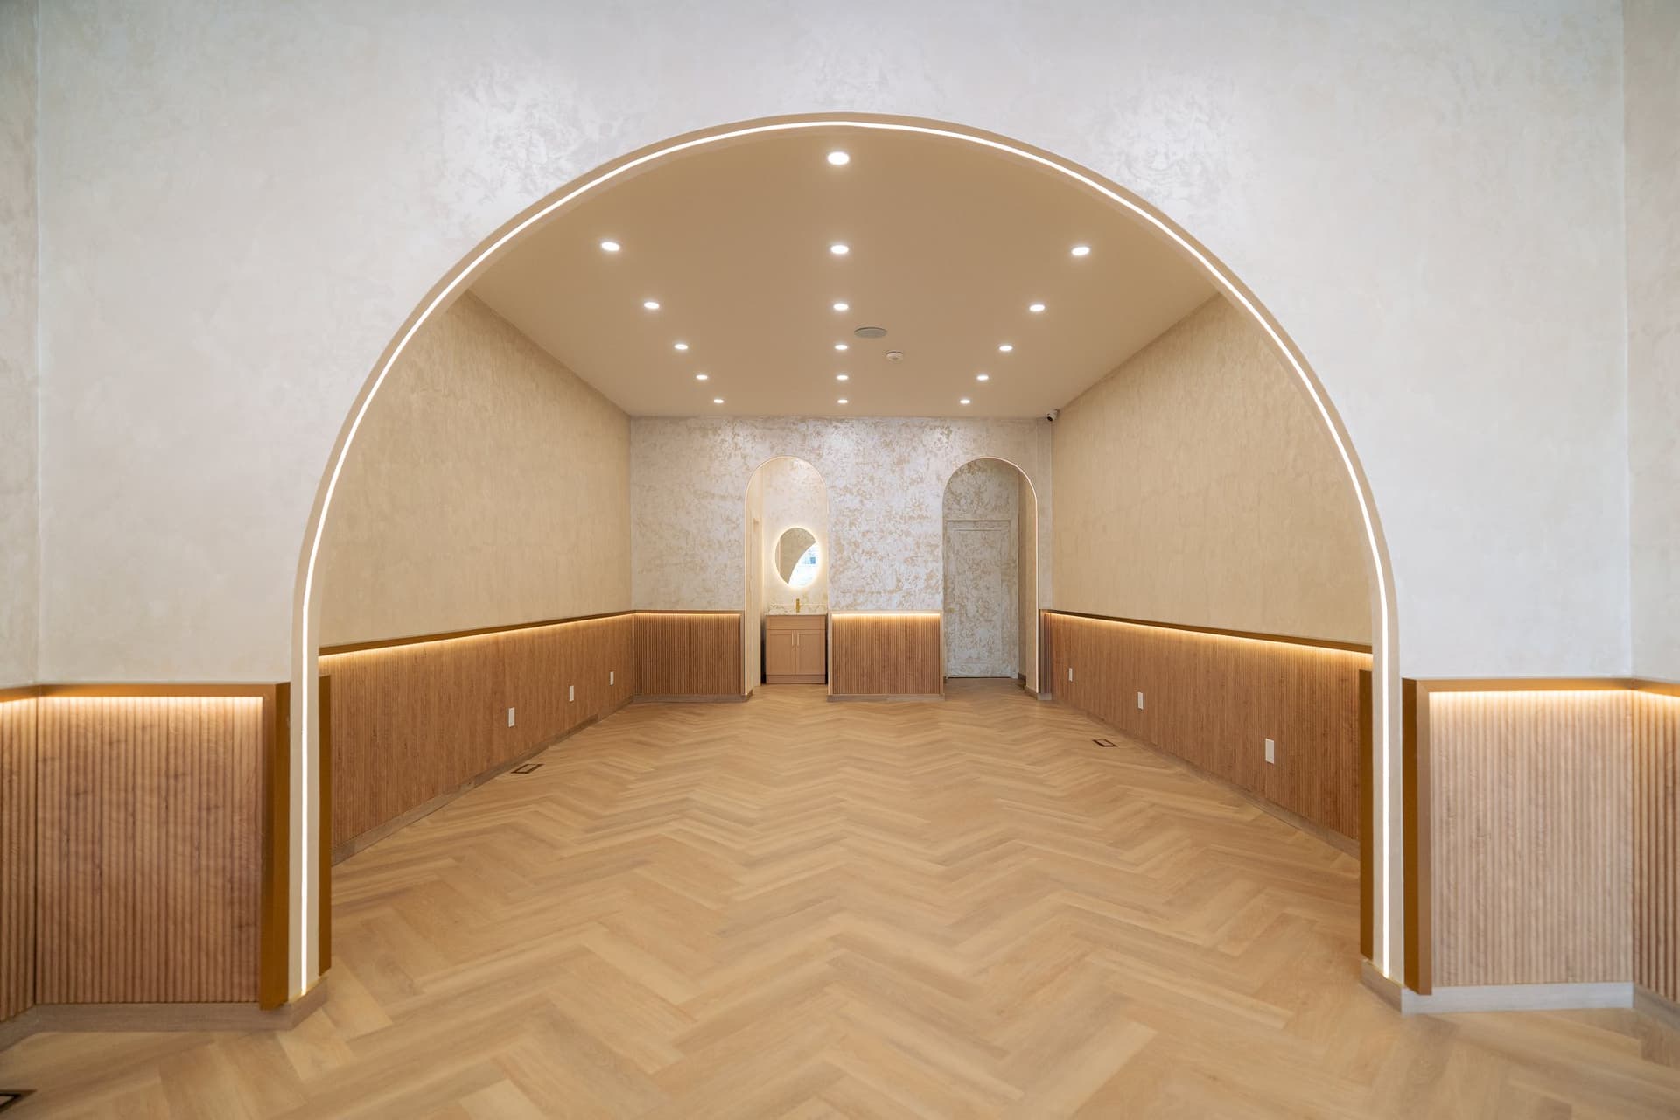
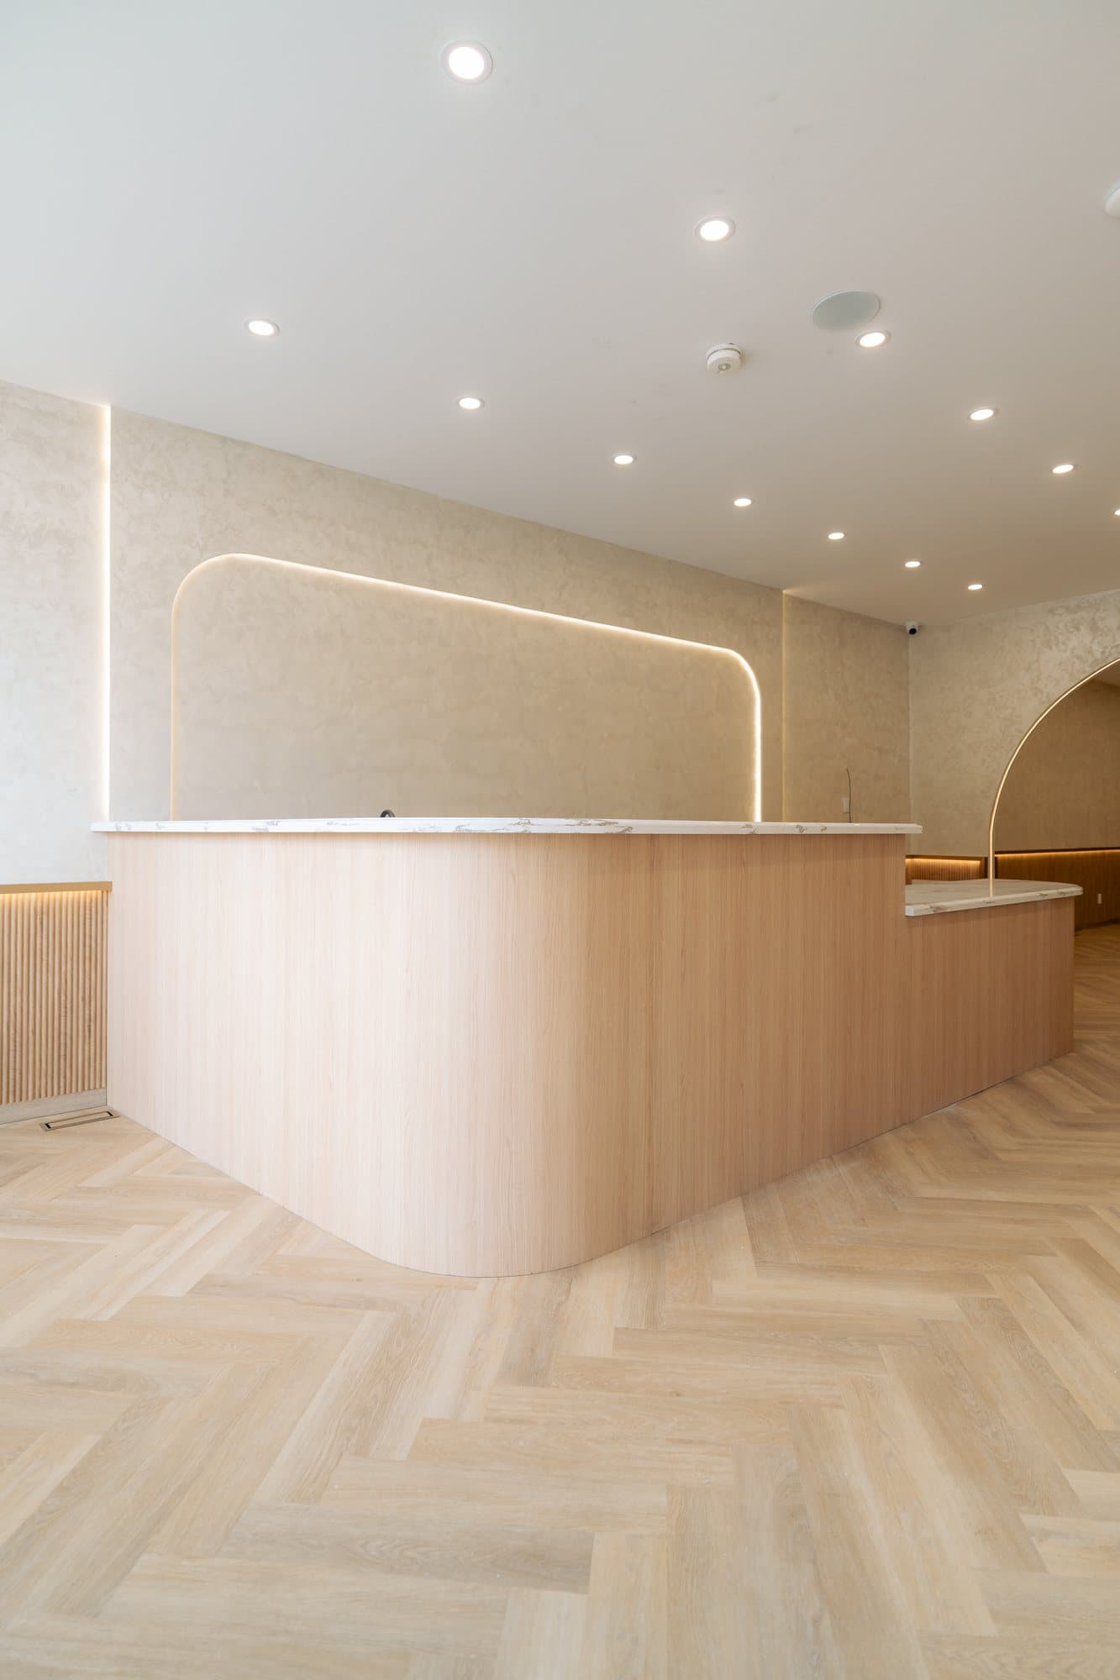
A complete cafe build-out: barrel-vaulted plaster ceiling, a curved white oak service counter under a single marble slab, reeded wainscot on a continuous cove light, and herringbone oak throughout.


01 / 05 · Approach
The arched dining room seen straight on
The room arrived as a shell with one good thing going for it: height. Rather than fill it, we used it, forming a barrel vault down the length of the dining room and carrying an arch profile through every opening, niche, and washroom door so the whole plan reads as one geometry.
Specification
- Rift-sawn white oak, clear hardwax oil
- Book-matched marble, rust and gold vein
- Polished Venetian plaster
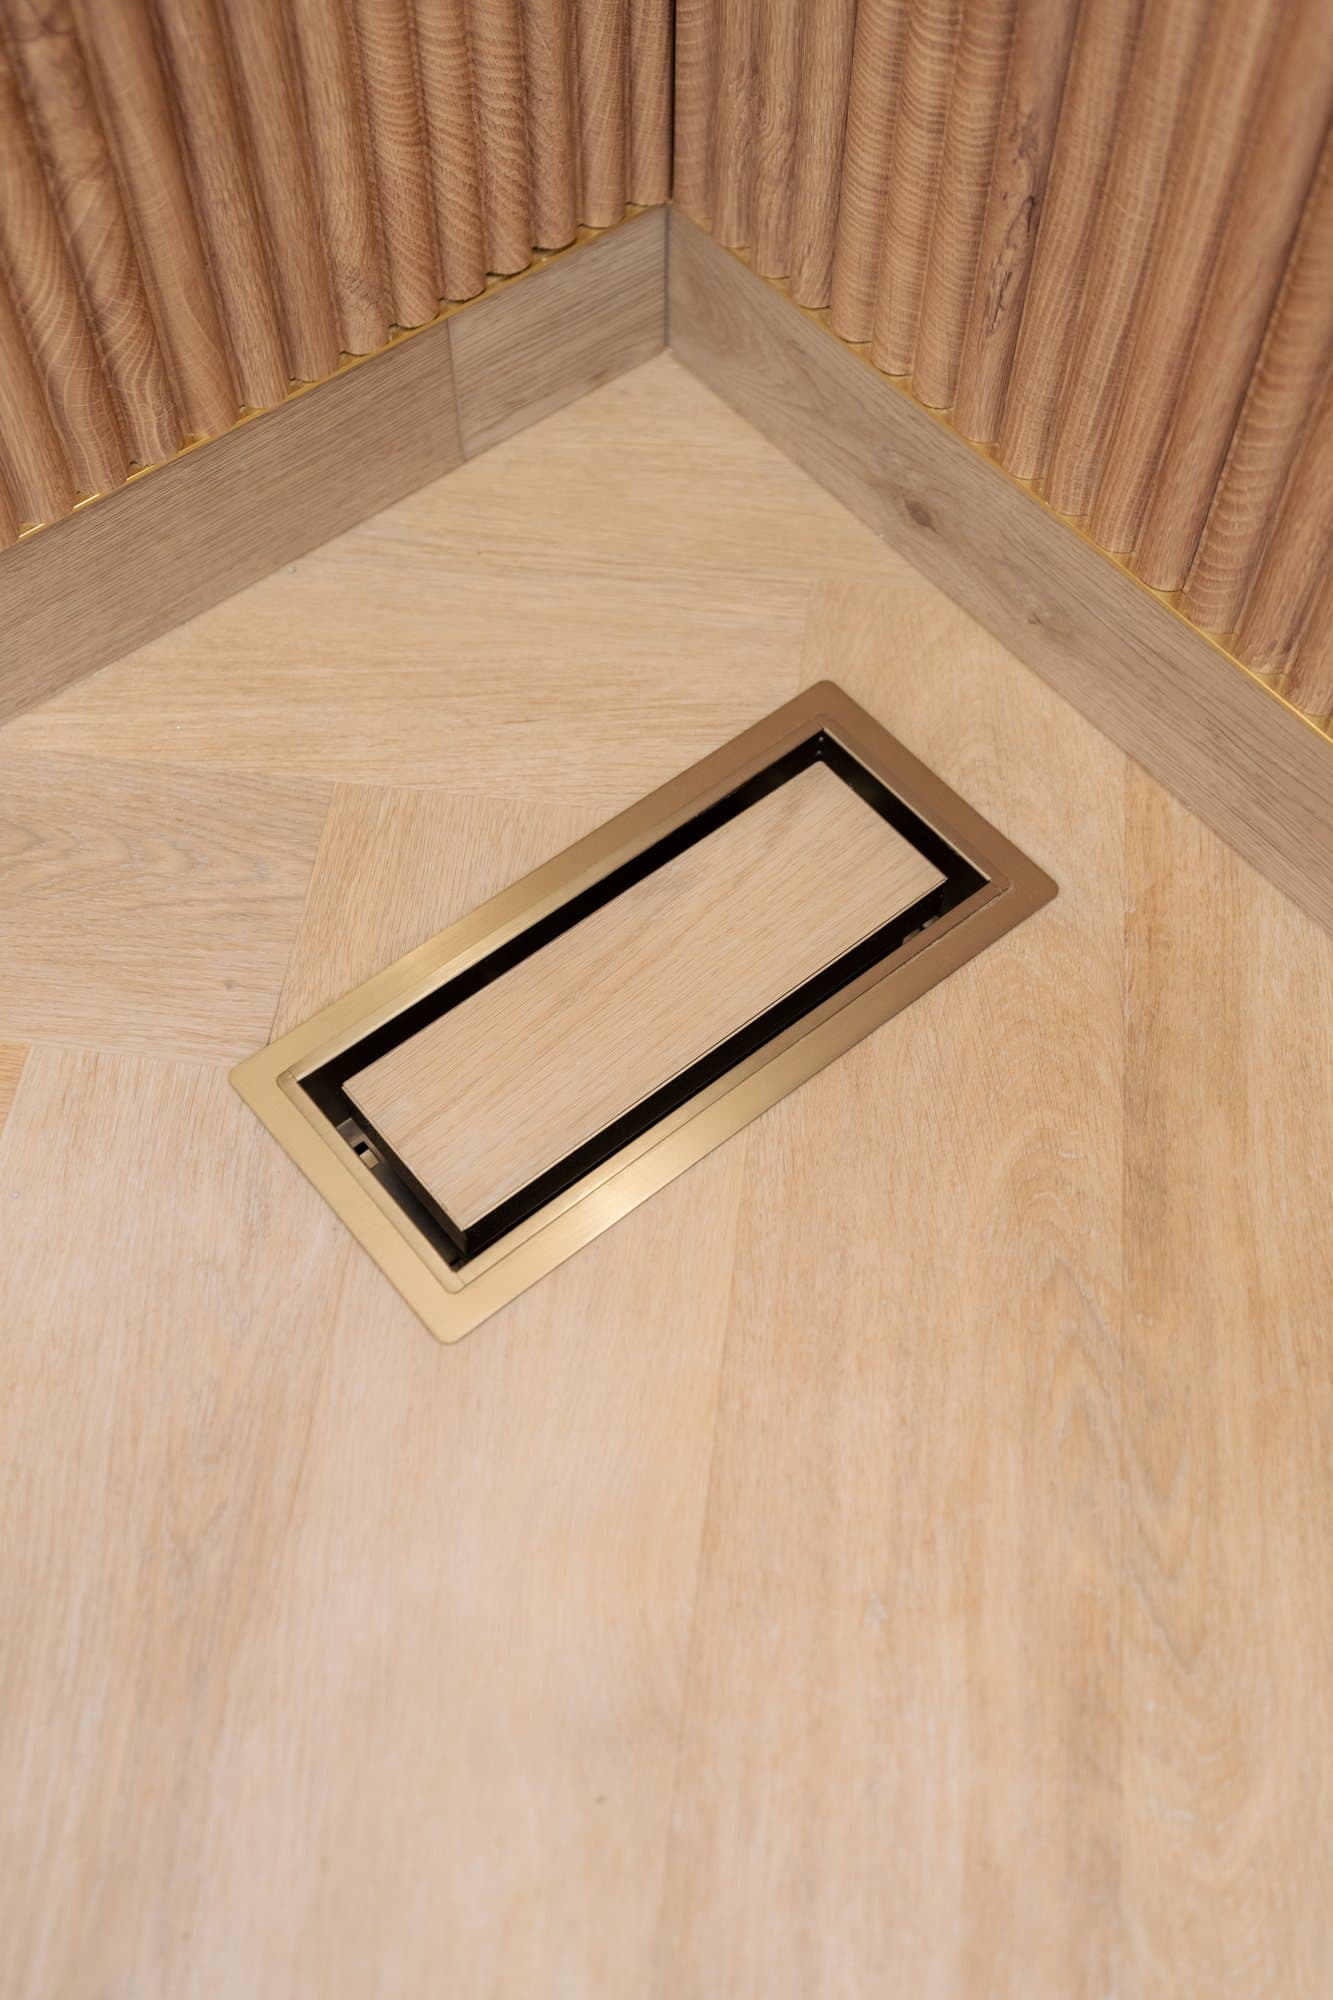
- White oak herringbone, brass-trimmed inlays
- Unlacquered brass
- Continuous warm cove, recessed downlights
Start a project
Tell us about your room.